Also AvailableASK US ABOUT THE REST.Seismic retrofit, radon mitigation, roofing, and property maintenance are all work we take on. They appear here as a list rather than as their own pages because we would rather point you at what we are actually known for. If one of them is what you need, call and ask. If somebody who does only that would serve you better, we will say so.
Next Step
Not sure which one you need?
Most projects cross two or three of these. Describe what you want to change and we will tell you what it actually is.
Licensed, bonded, and insured in Oregon. CCB 174033.
Bump-Outs
BUYING TEN FEET.
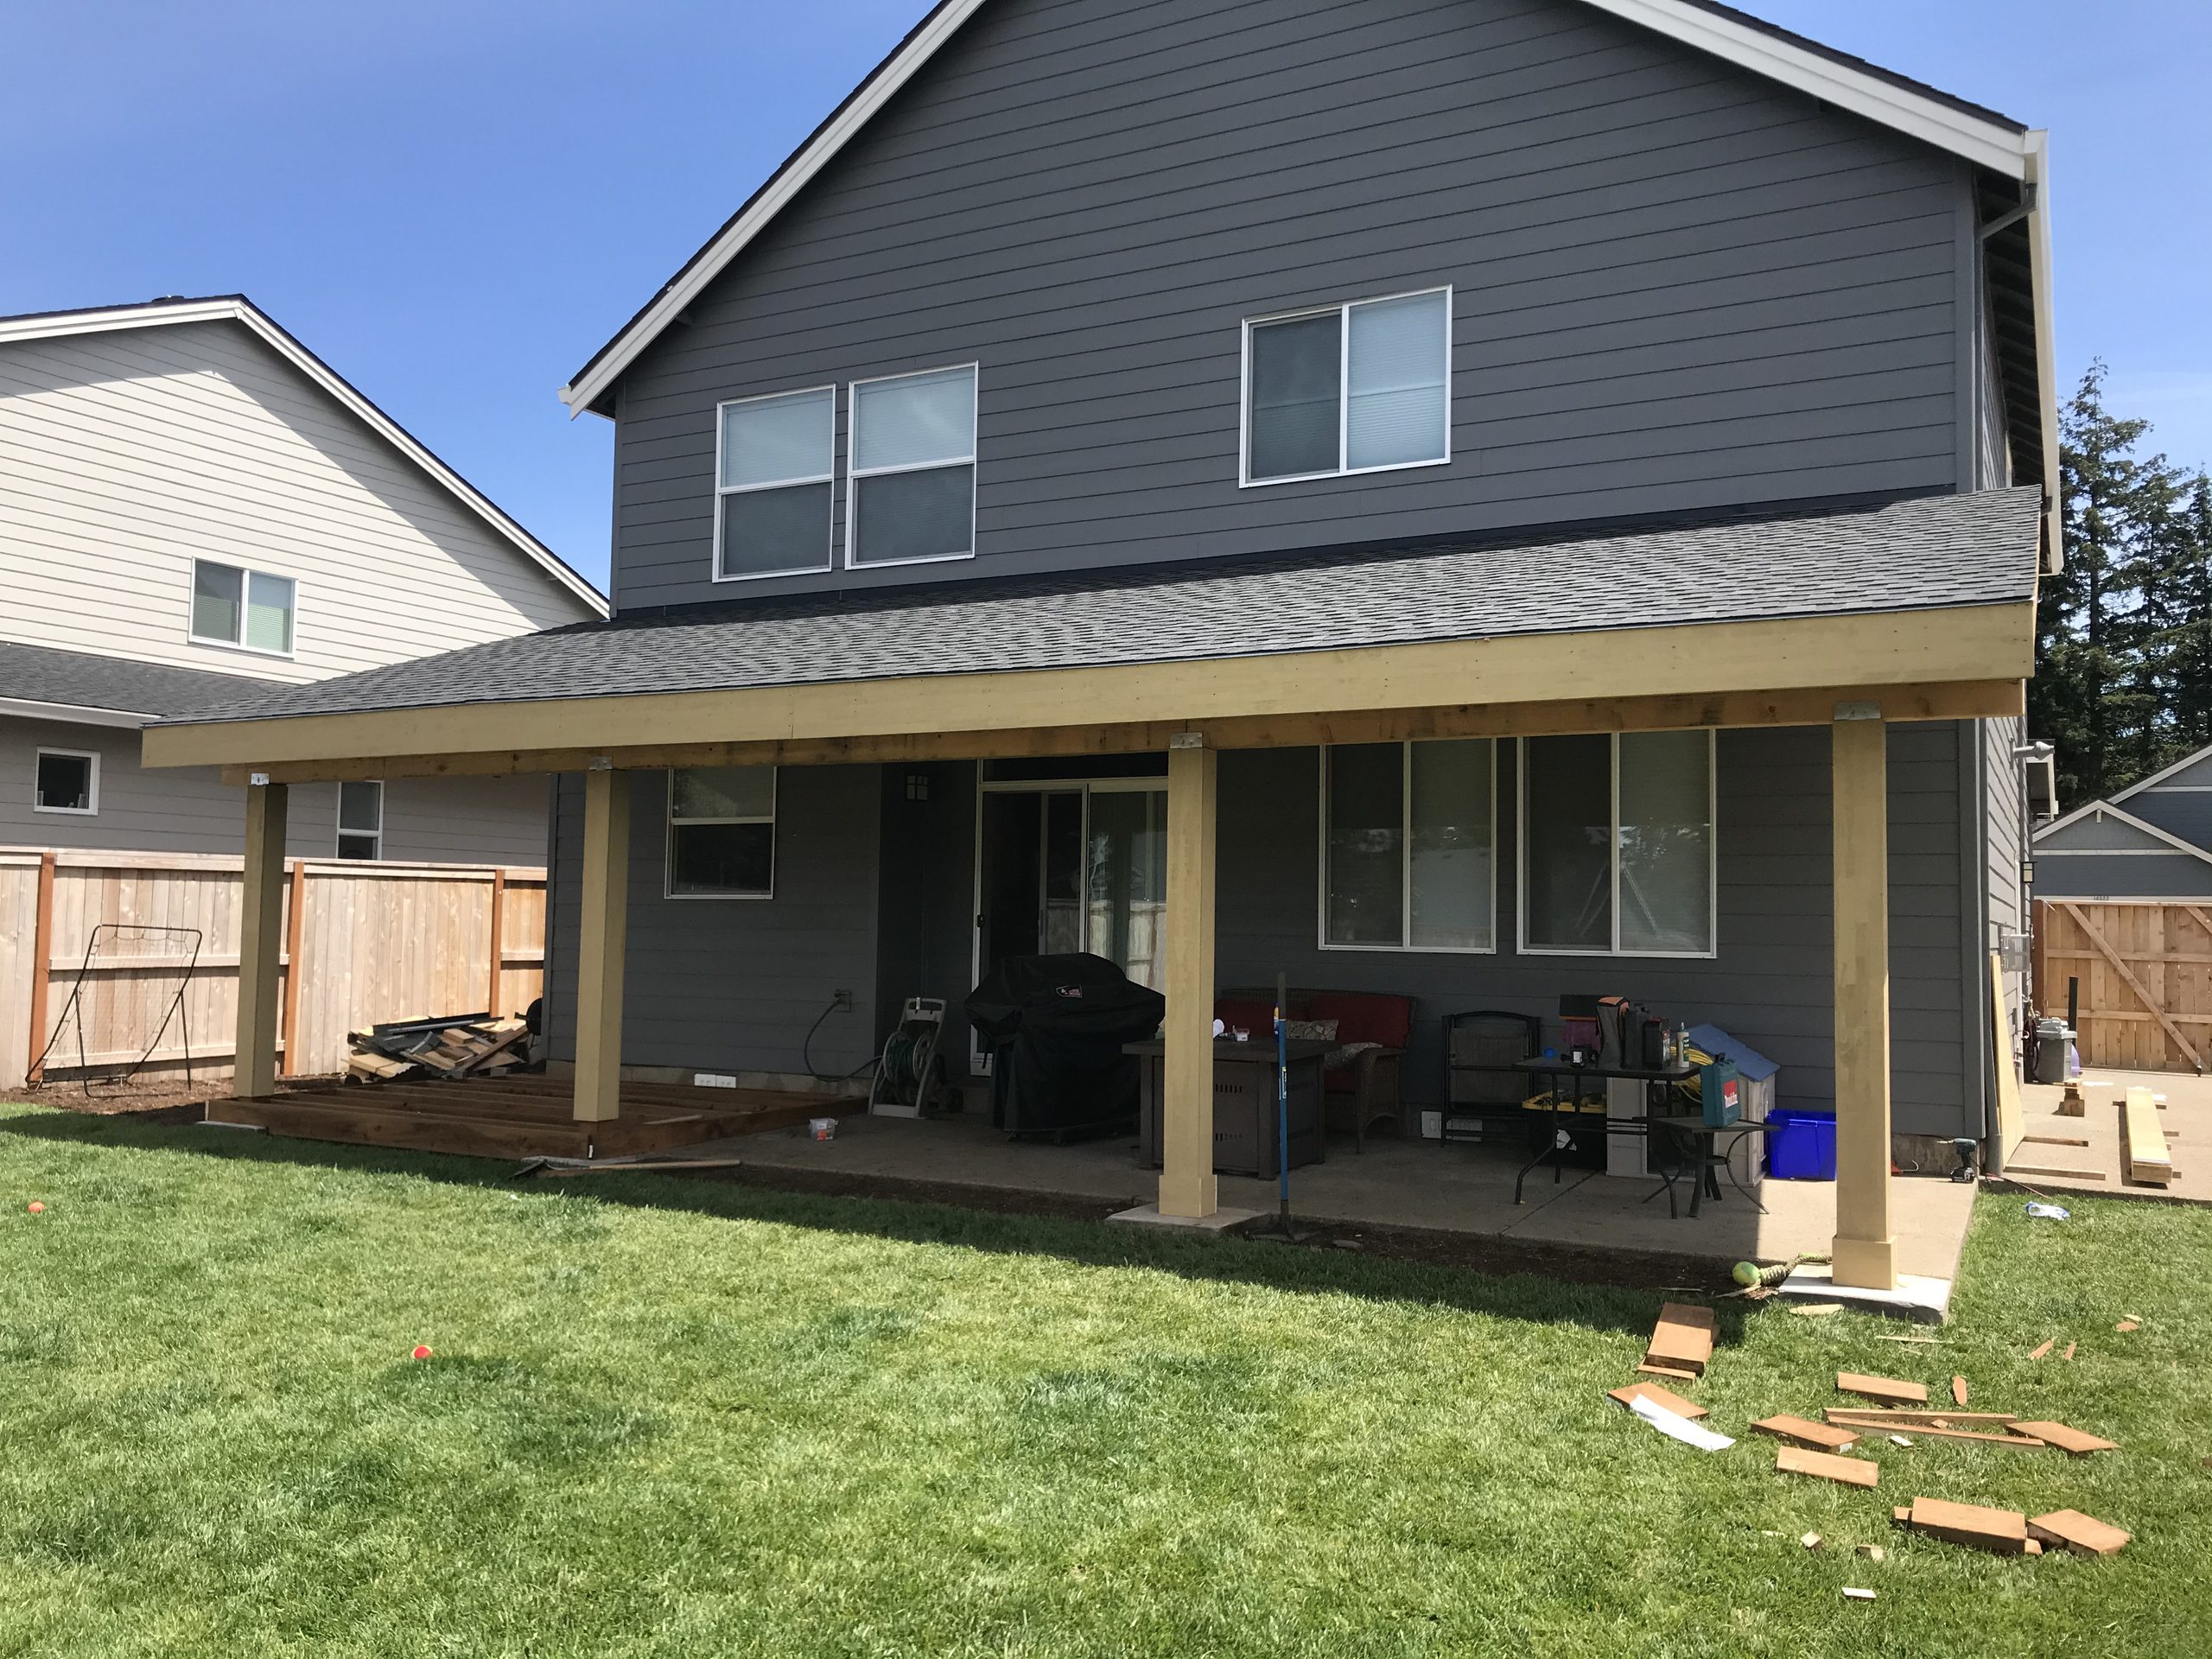
A bump-out buys ten or twelve feet and it is the cheapest square footage on this list, but only in total. The fixed costs of an addition do not scale down: you still need a foundation, a roof tie-in, and a permit. A small addition therefore carries a high cost per foot even when the total is modest. Worth knowing before you compare it to a bigger one.
Second Stories
BUILDING UP.
Going up costs no yard, and that is often the whole argument. What it costs instead is structure. The existing foundation and framing were sized for one floor, so adding a second means verifying or upgrading both, plus a stair that has to come out of the existing plan. On older houses the foundation work alone can rival the framing. A good answer to a small lot and a poor answer to a small budget.
ADUs
ACCESSORY DWELLING UNITS.
Portland has been comparatively permissive on accessory dwelling units for years, and the rules keep moving, so the current ones are worth checking rather than assuming. What does not move is the cost driver: utilities. A detached ADU needs power, water, and sewer, and trenching across a yard to reach them is frequently the largest single line item. Attached conversions dodge most of that.
Turning a garage into living space looks like the cheap option and sometimes is. The work is rarely cosmetic: a slab with no insulation under it, no vapour barrier, ceiling height that may or may not make it, egress to cut into a structural wall, and a parking requirement some jurisdictions still enforce. We check ceiling height and the parking rule first, because either can end the conversation.
The Join
MAKING IT LOOK ORIGINAL.
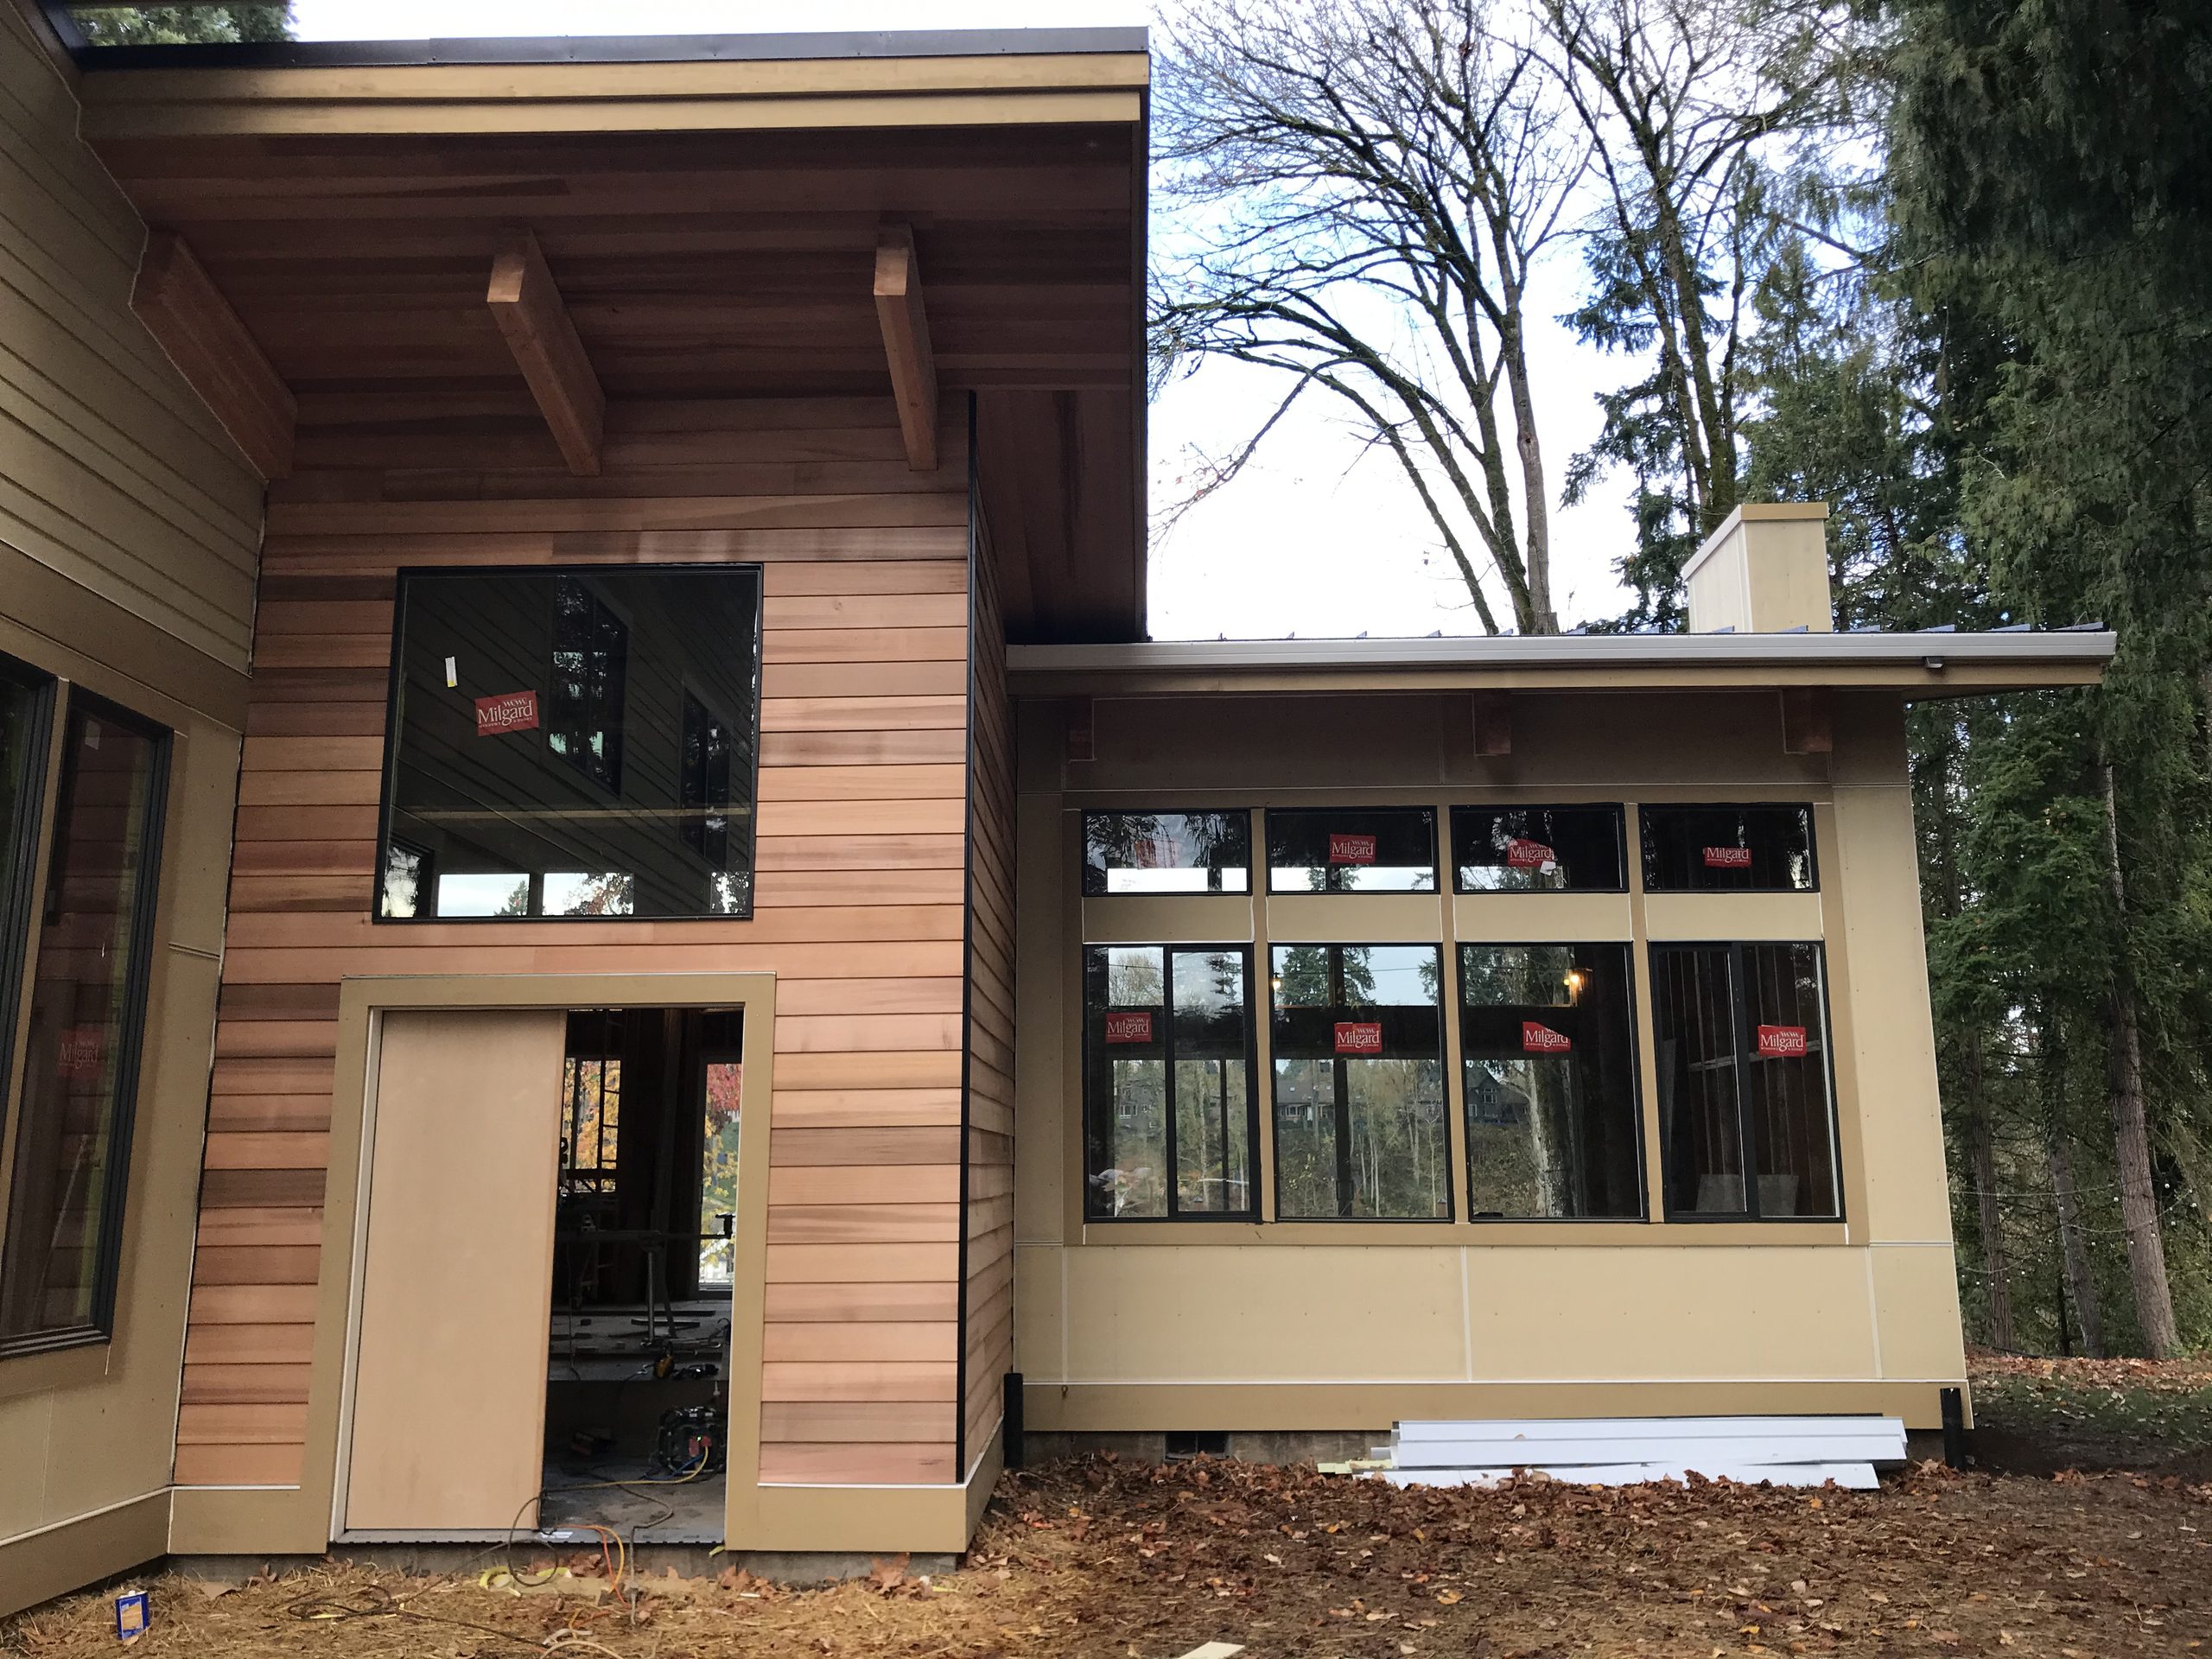
The measure of an addition is whether you can see where it starts. That comes down to four things: roof pitch, window proportion, siding exposure and pattern, and trim profile. Matching siding on a weathered house also means allowing for the fact that new material has not aged. Sometimes the honest answer is to re-side one elevation rather than patch it and live with a visible line.
Frequently Asked
HOME ADDITIONS, ANSWERED.
Can I live in the house during an addition?Usually yes, and it depends where the work touches. An addition that stays outside the existing envelope until the tie-in is comparatively easy to live with. One that opens a wall into your kitchen in week two is not. We sequence around it where we can.Will an addition match my existing siding?We can match profile and exposure. What cannot be matched is twenty years of weathering, so new siding beside old will read as new for a while. On a visible elevation the better answer is often to re-side the whole face.Do I need a land use review for an ADU?It depends on the jurisdiction and your specific property, and the rules here have moved repeatedly. We check current requirements for your address rather than quoting what was true last year, because on ADUs that is a genuinely unreliable habit.
Related Work
ADDITIONS BY NEIGHBORHOOD
SELLWOODNarrow lots where additions go up rather than out.
ALBERTABungalows and foursquares with room at the back.
WHOLE-HOME REMODELSWhen the addition is really a remodel wearing a different name.
Next Step
Out, or up?
That one question decides most of the budget. Send us the address and the plat and we will tell you which one your lot actually allows.