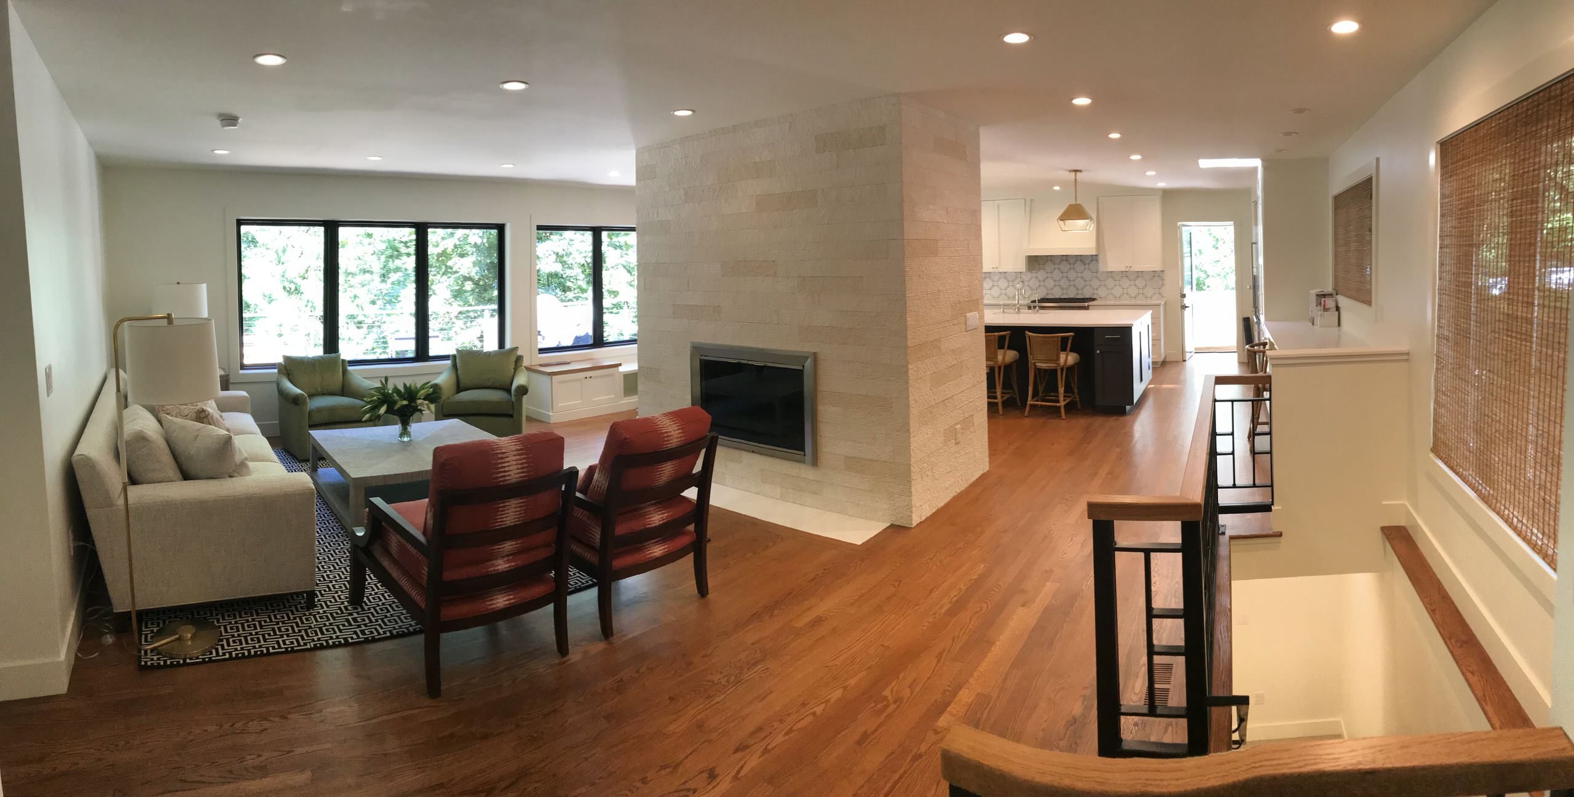
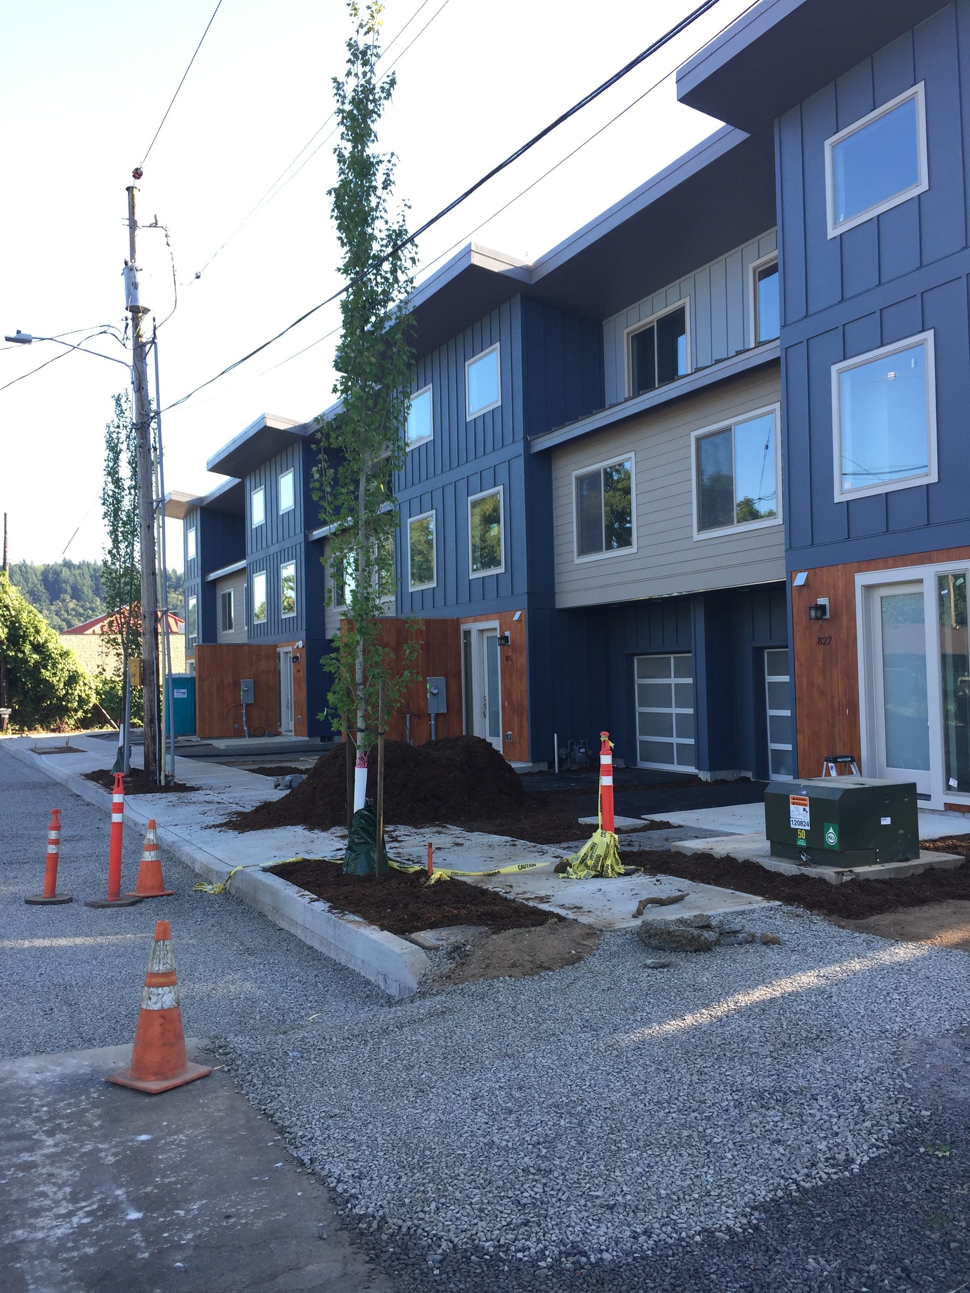
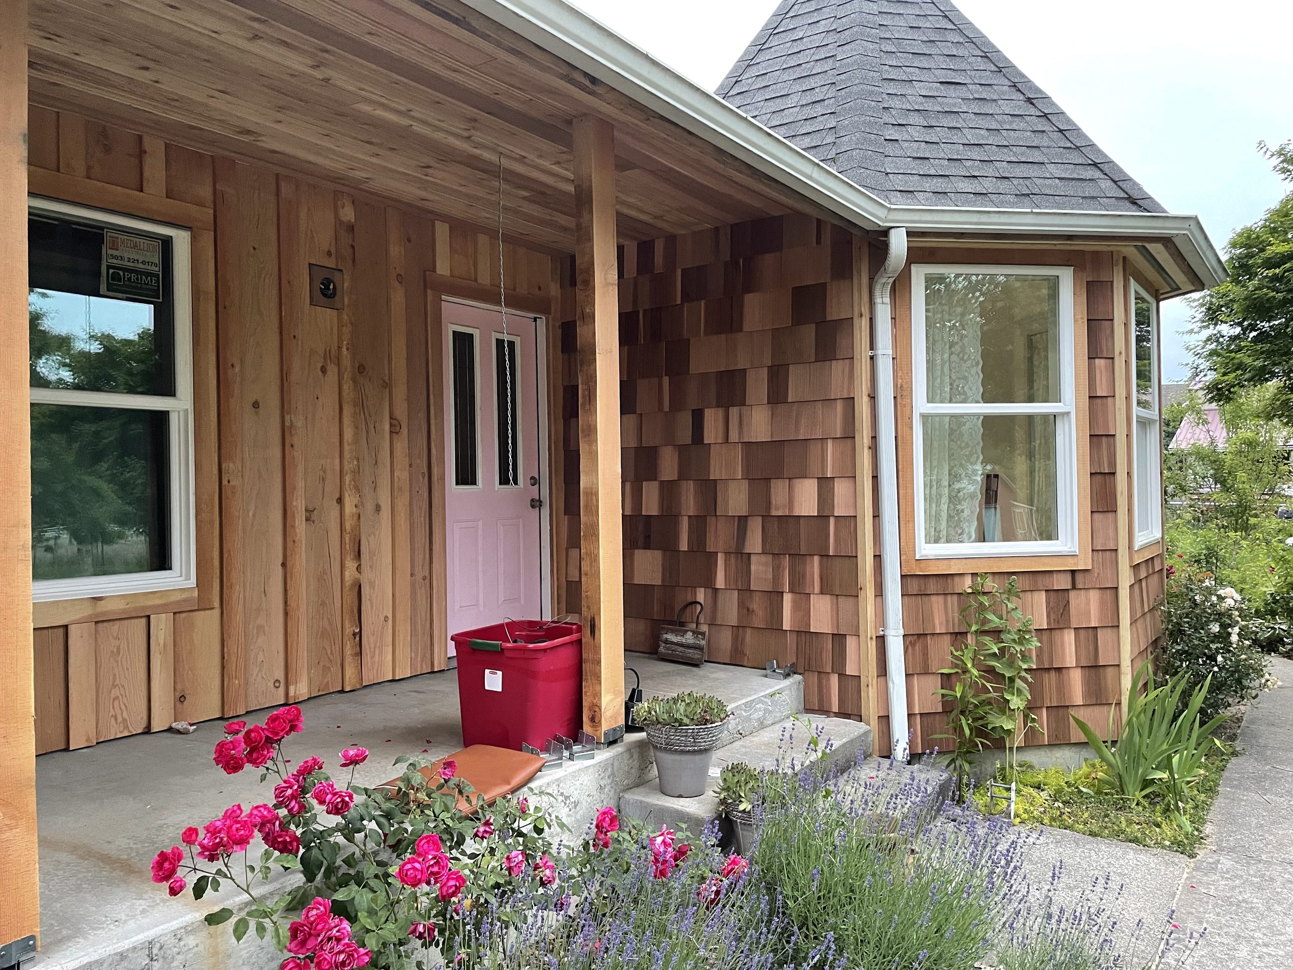
Also AvailableASK US ABOUT THE REST.Seismic retrofit, radon mitigation, roofing, and property maintenance are all work we take on. They appear here as a list rather than as their own pages because we would rather point you at what we are actually known for. If one of them is what you need, call and ask. If somebody who does only that would serve you better, we will say so.
Next Step
Not sure which one you need?
Most projects cross two or three of these. Describe what you want to change and we will tell you what it actually is.
Licensed, bonded, and insured in Oregon. CCB 174033.
Scope
REFIT OR REBUILD.
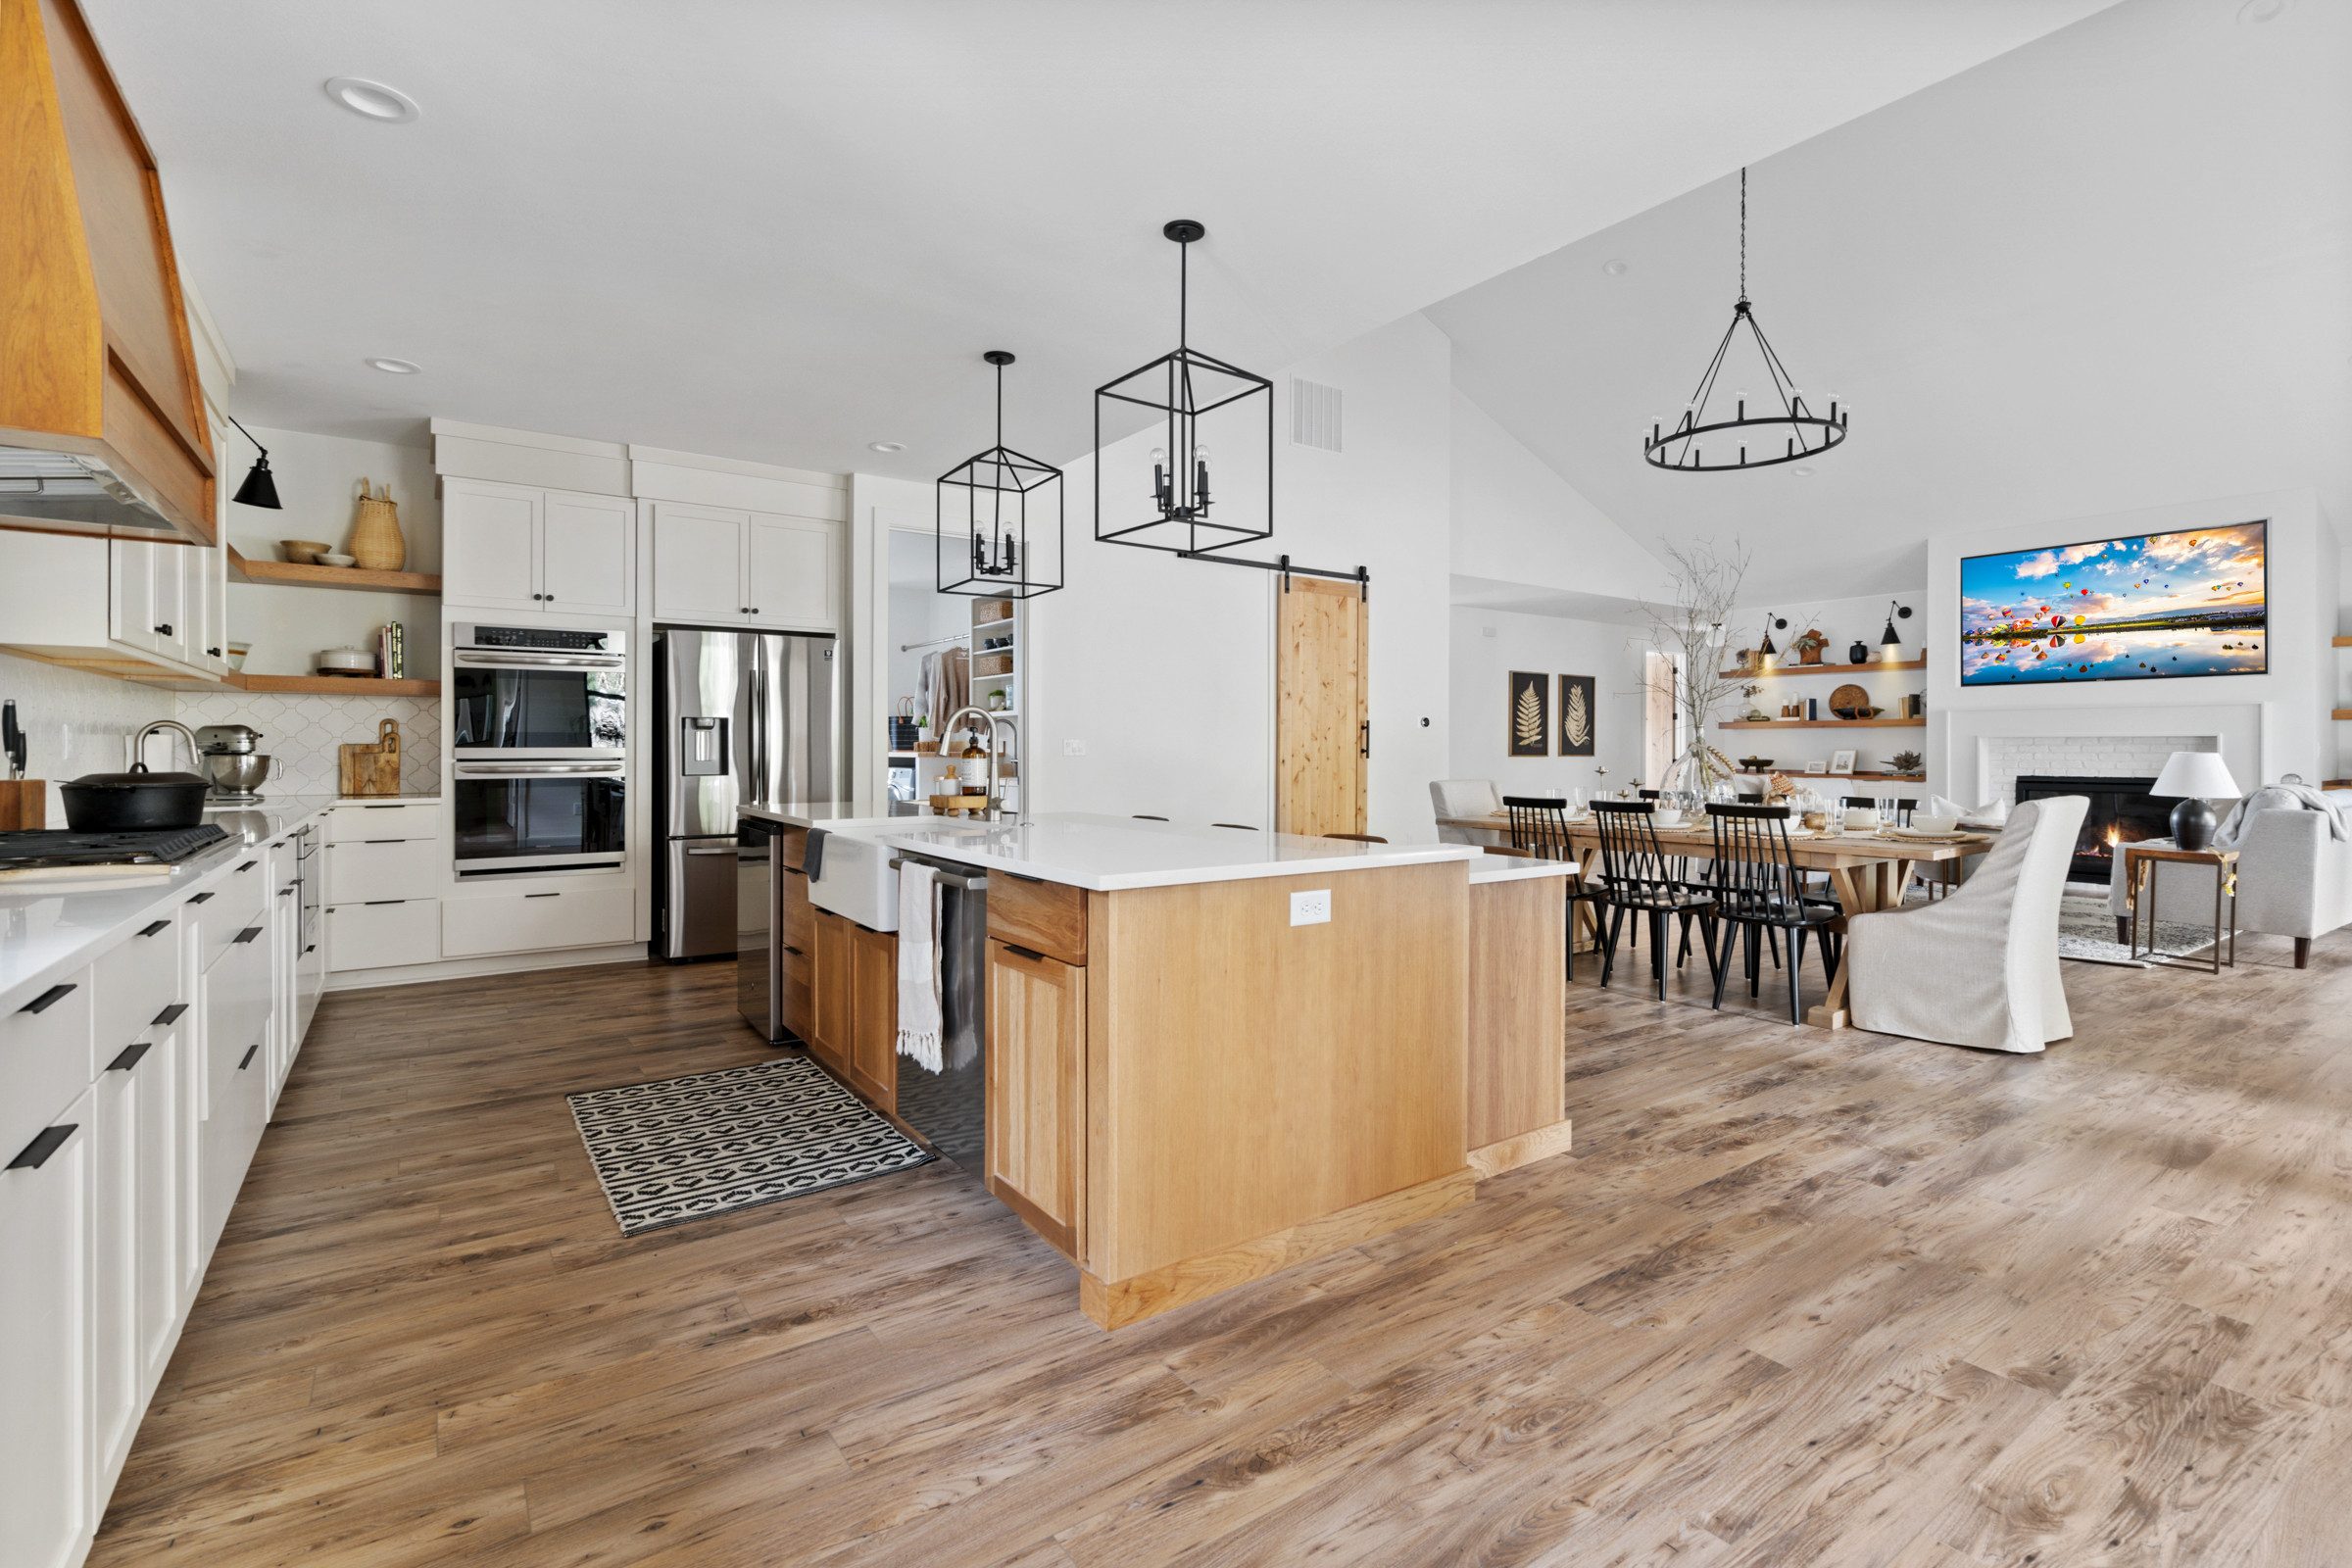
There are two kitchen projects and they cost very different amounts. The first keeps the layout and replaces what is in it: cabinets, counters, appliances, floor, finishes. The second moves walls or services, which pulls in structure, plumbing, electrical, and a plan review. Most people describe the first and want the second. Establishing which one you are actually asking for is the first conversation.
Layout
MOVING THE WALL.
Taking out the wall between the kitchen and the living space is the most common request in this trade. Whether it is easy depends entirely on what that wall carries. A non-bearing partition is a day. A bearing wall needs a beam, posts, and a load path down to a footing that can take it, and in an older house that footing frequently does not exist yet. Same request, very different jobs.
Cabinetry
STOCK, SEMI-CUSTOM, CUSTOM.
Cabinetry comes in three tiers and the differences are lead time and fit as much as quality. Stock is quick and comes in fixed sizes, so a room that is not modular ends up with filler panels. Semi-custom buys sizes and finishes. Full custom buys a room with no compromises and a lead time to match. The right answer depends on your walls more than your budget.
Moving a sink, a range, or a run of circuits is where a kitchen quietly becomes a bigger job. Drain lines need fall, and getting fall across a floor structure you cannot cut arbitrarily is the constraint people meet last. Gas moves carry their own permit. Kitchen electrical has requirements a 1950s house does not come close to meeting. All ordinary, all worth knowing before layout is fixed.
Ventilation
MAKING THE HOOD WORK.
A range hood that does not work is a common and entirely avoidable outcome. It needs a duct run short and straight enough to move the air it claims to, a proper exterior termination, and in a tight house some thought about where replacement air comes from. A powerful hood in a well-sealed house with no make-up air path will simply pull air back down a flue.
Timeline
HOW LONG WITHOUT A KITCHEN.
You will be without a kitchen longer than the demolition-to-install stretch suggests, because the schedule is set by lead times rather than labour. Cabinets and stone are ordered, not stocked. We set a realistic outage up front and plan a temporary kitchen with you, because a fridge in the dining room and a kettle is survivable only when it was expected.
How long will I be without a kitchen?Longer than the build itself, because cabinetry and stone are ordered rather than stocked. We give you a realistic outage at the estimate and plan the temporary kitchen around it. The worst version of this job is the one where nobody discussed it.Can you remove the wall between my kitchen and dining room?Usually. The question is what the wall carries. Non-bearing is a straightforward removal. Bearing means a beam with posts and a load path down to something that can receive it, and in an older house that footing often has to be built. We find out which before quoting, not after.Do you supply cabinets or do I?Either works. We are happy to install what you have bought and happy to specify and order. If you are buying them yourself, talk to us first, because a cabinet order placed against the wrong dimensions is an expensive thing to discover on delivery day.
Related Work
KITCHENS BY NEIGHBORHOOD
LAURELHURSTPeriod kitchens in 1910s and 1920s homes.
LAKE OSWEGOKitchen work across the lake and the surrounding hills.