Licensed, bonded, and insured in Oregon. CCB 174033.
Vintage
WHAT SELLWOOD IS BUILT OF.
Sellwood was its own town before Portland annexed it in 1893, and the oldest housing here predates that. Victorian-era cottages, early foursquares, and bungalows from the 1900s and 1910s make up most of the stock. They are smaller than their equivalents further north, built quickly for working families, and that shows in the framing, the foundations, and how little room there is between one house and the next.
Narrow Lots
TWENTY-FIVE FOOT LOTS.
Sellwood was platted narrow. A great many lots here run around twenty-five feet wide, some of them doubled up, and that single number governs almost everything about a project. Side setbacks eat most of what is left. There is frequently no room to widen and no practical way to get equipment down the side of the house. The constraint is real and it is the first thing we measure.
Going Up
SECOND STORIES IN SELLWOOD.
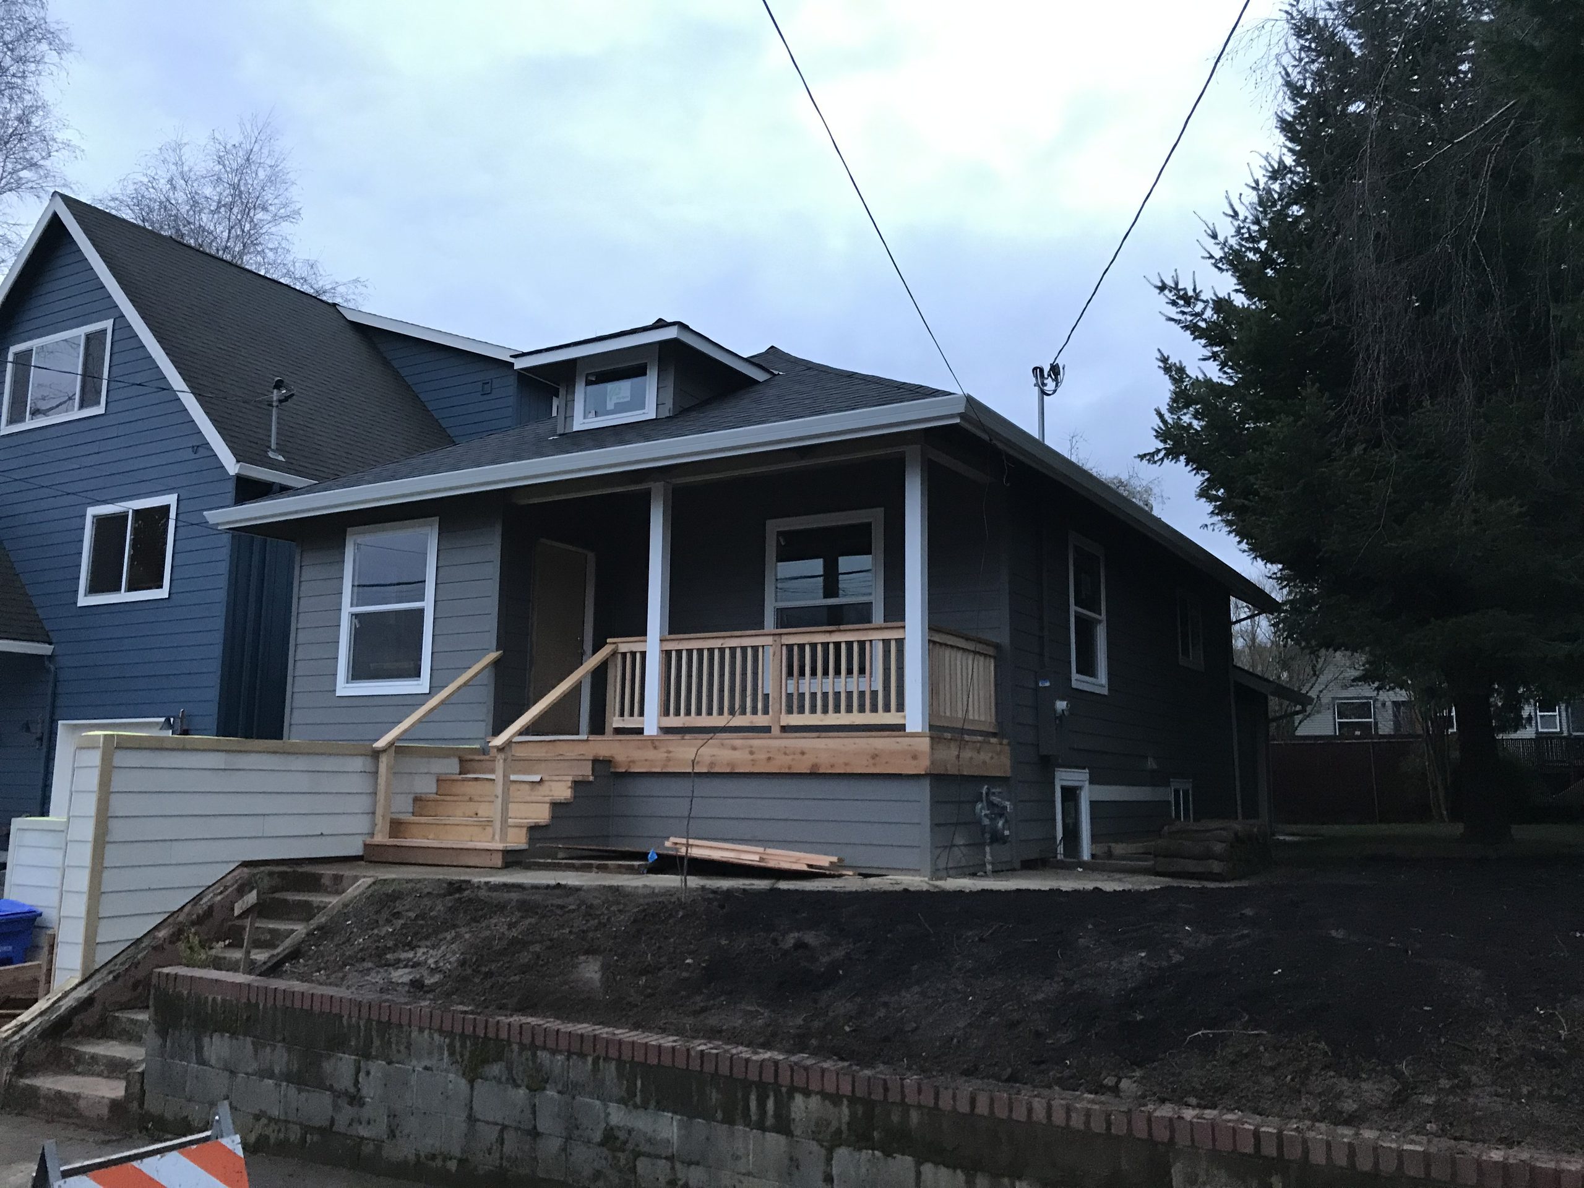
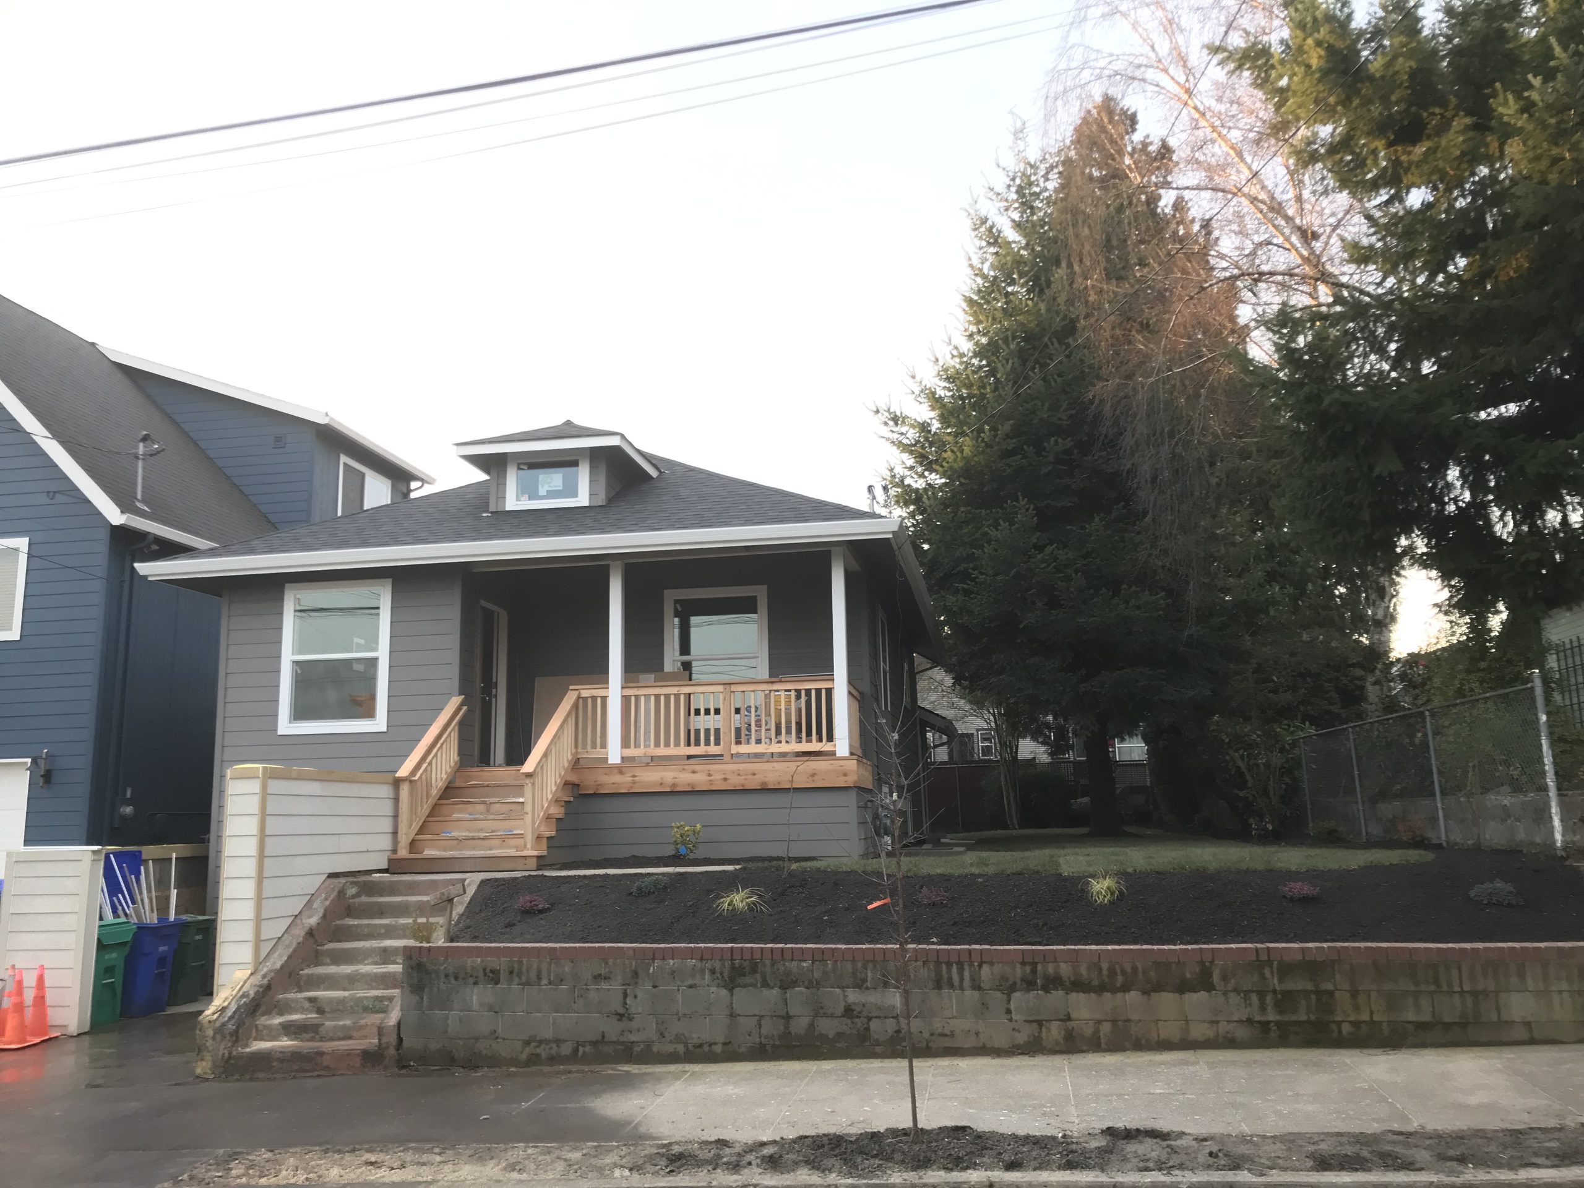
When you cannot go out you go up, and in Sellwood that is the usual answer. A second story on a small early house is a structural project before it is an architectural one: the existing framing and foundation were never sized to carry another floor, so the work starts underneath and moves upward. Entirely doable. Not the cheap option, and anyone pricing it as one has not looked at the foundation.
Under the oldest Sellwood houses you find post-and-pier, rubble, or early unreinforced concrete, sometimes all three under one footprint. Settlement is common and so is rot at the mudsill where a century of ground contact has done its work. Replacing or supplementing a foundation is ordinary work here. Discovering you need to halfway through a second-story addition is not, which is why we look first.
Character
KEEPING THE STREET INTACT.
Sellwood's streets read as a set. Small houses, consistent setbacks, porches facing the street, a rhythm that is easy to break. A second story that ignores the ridge line of everything around it is visible from four blocks away. Keeping an addition subordinate in massing, holding the porch, and repeating the existing proportion is not nostalgia. It is what keeps the house looking like it belongs where it is.
Permitting
PERMITS THROUGH PORTLAND.
Portland handles building, plumbing, electrical, and mechanical as separate permits, and structural work draws a plan review. On housing this old that usually means engineering, because nothing about a 1905 frame is prescriptive under current code. We assume a longer review in Portland than in the suburbs and build the schedule accordingly. It is the single most common reason a Portland remodel runs late.
Can I add a second story to a Sellwood bungalow?Usually yes, and it is the standard Sellwood answer to a lack of yard. The work starts at the foundation rather than the roof, because the existing structure was never sized to carry another floor. Budget for that first and the rest of the project behaves.Will my foundation take an addition?Often not as it stands. Post-and-pier, rubble, and early unreinforced concrete are all common here and none were designed for the loads an addition brings. That is ordinary work to put right. It only becomes a problem when nobody looks until the framing is up.How close to the property line can I build?Your zone's side setback decides it, and on a twenty-five foot Sellwood lot that leaves very little. It is usually the number that determines whether a project goes up rather than out, so we check it at the site visit before anything gets drawn.
Related Work
MORE IN SELLWOOD
HOME ADDITIONSNarrow lots mean additions go up, not out.