Licensed, bonded, and insured in Oregon. CCB 174033.
Vintage
WHAT LAURELHURST IS BUILT OF.
Laurelhurst was platted in 1909 and built out largely through the 1910s and 1920s, laid out with curving streets around the park rather than on the grid that surrounds it. Lots are generous by inner Portland standards and the tree canopy is old enough to be part of the neighborhood's identity. Practically that means bigger houses, more original detail still in place, and more of it worth keeping than in most of the city.
Architecture
TUDOR, CRAFTSMAN, COLONIAL REVIVAL.
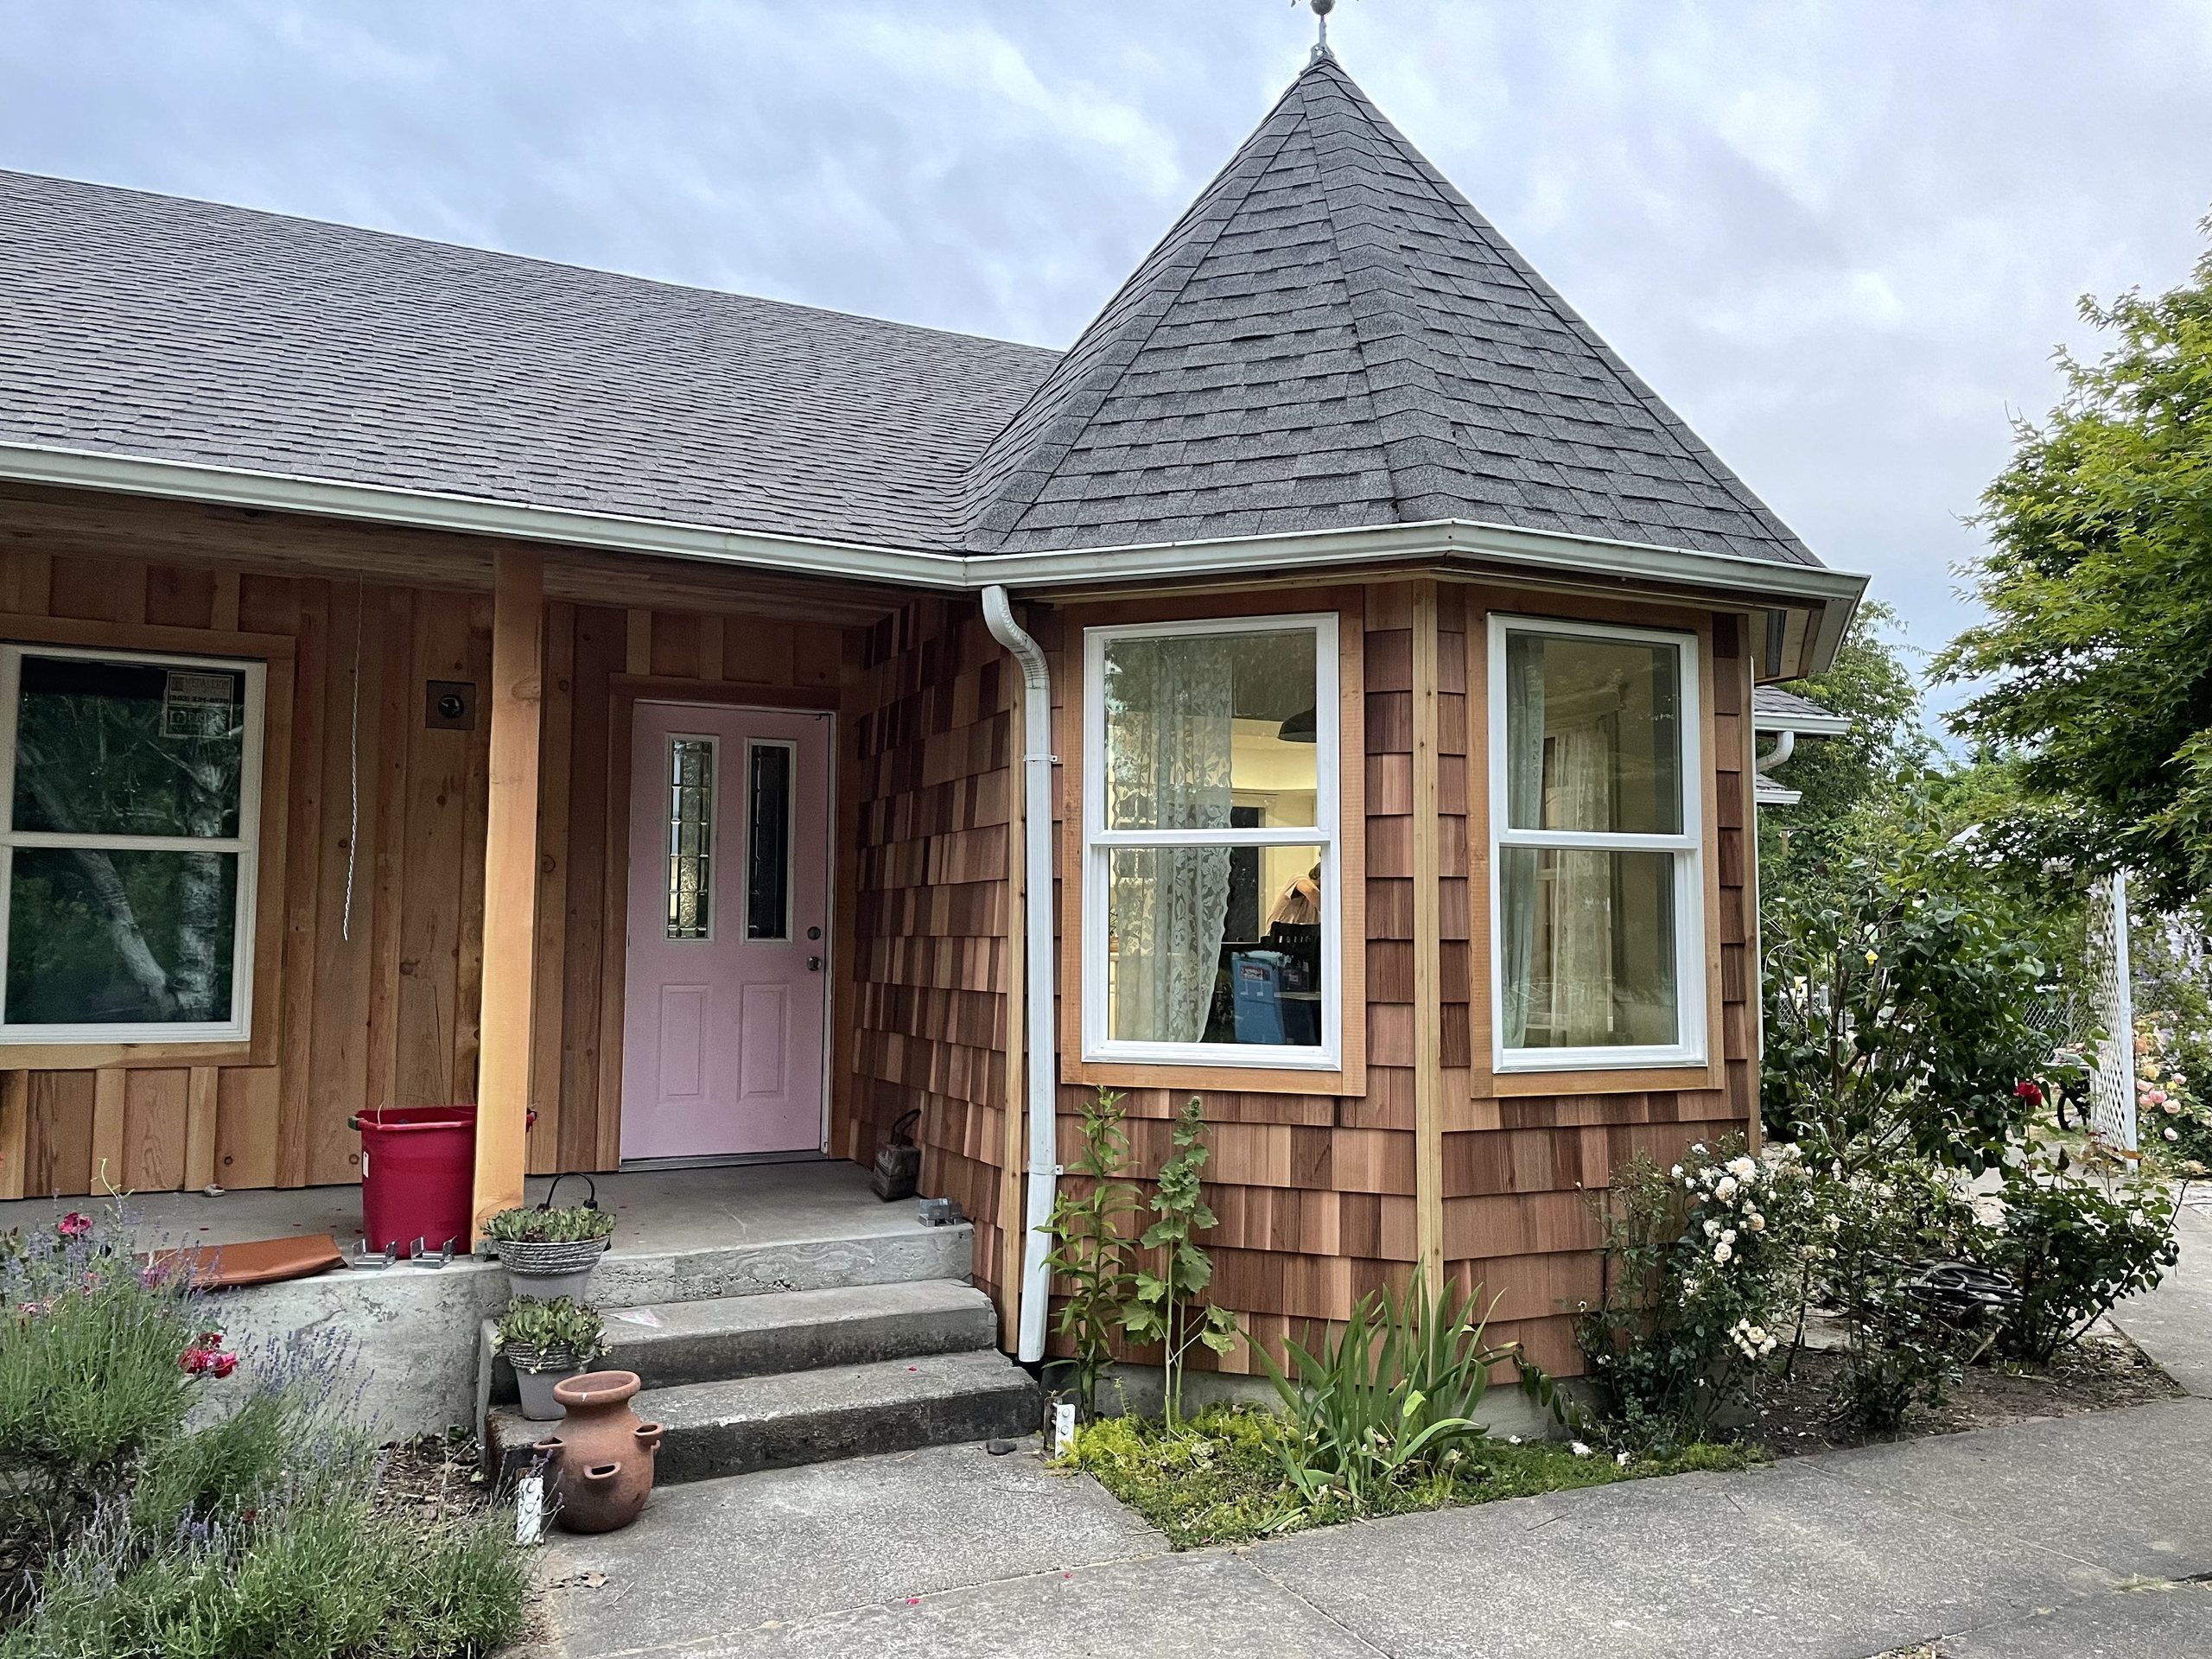
Tudor, Craftsman, Colonial Revival, and English cottage dominate, often on the same block. That matters for a remodel because the exterior vocabulary is specific and unforgiving. Window proportion, roof pitch, eave detail, and cladding pattern all read as a set, and an addition that gets one of them wrong announces itself from the street. Matching is a drawing problem before it is ever a carpentry problem.
Behind The Plaster
WHAT A 1915 HOUSE HIDES.
A house from 1915 hides a predictable list. Knob and tube wiring, still live more often than owners expect. Galvanised supply narrowed to a straw. Balloon framing with no fire blocking. A post-and-pier or unreinforced foundation under at least part of the footprint. An unreinforced masonry chimney. None of it surprises us. All of it belongs in the budget before demolition rather than after.
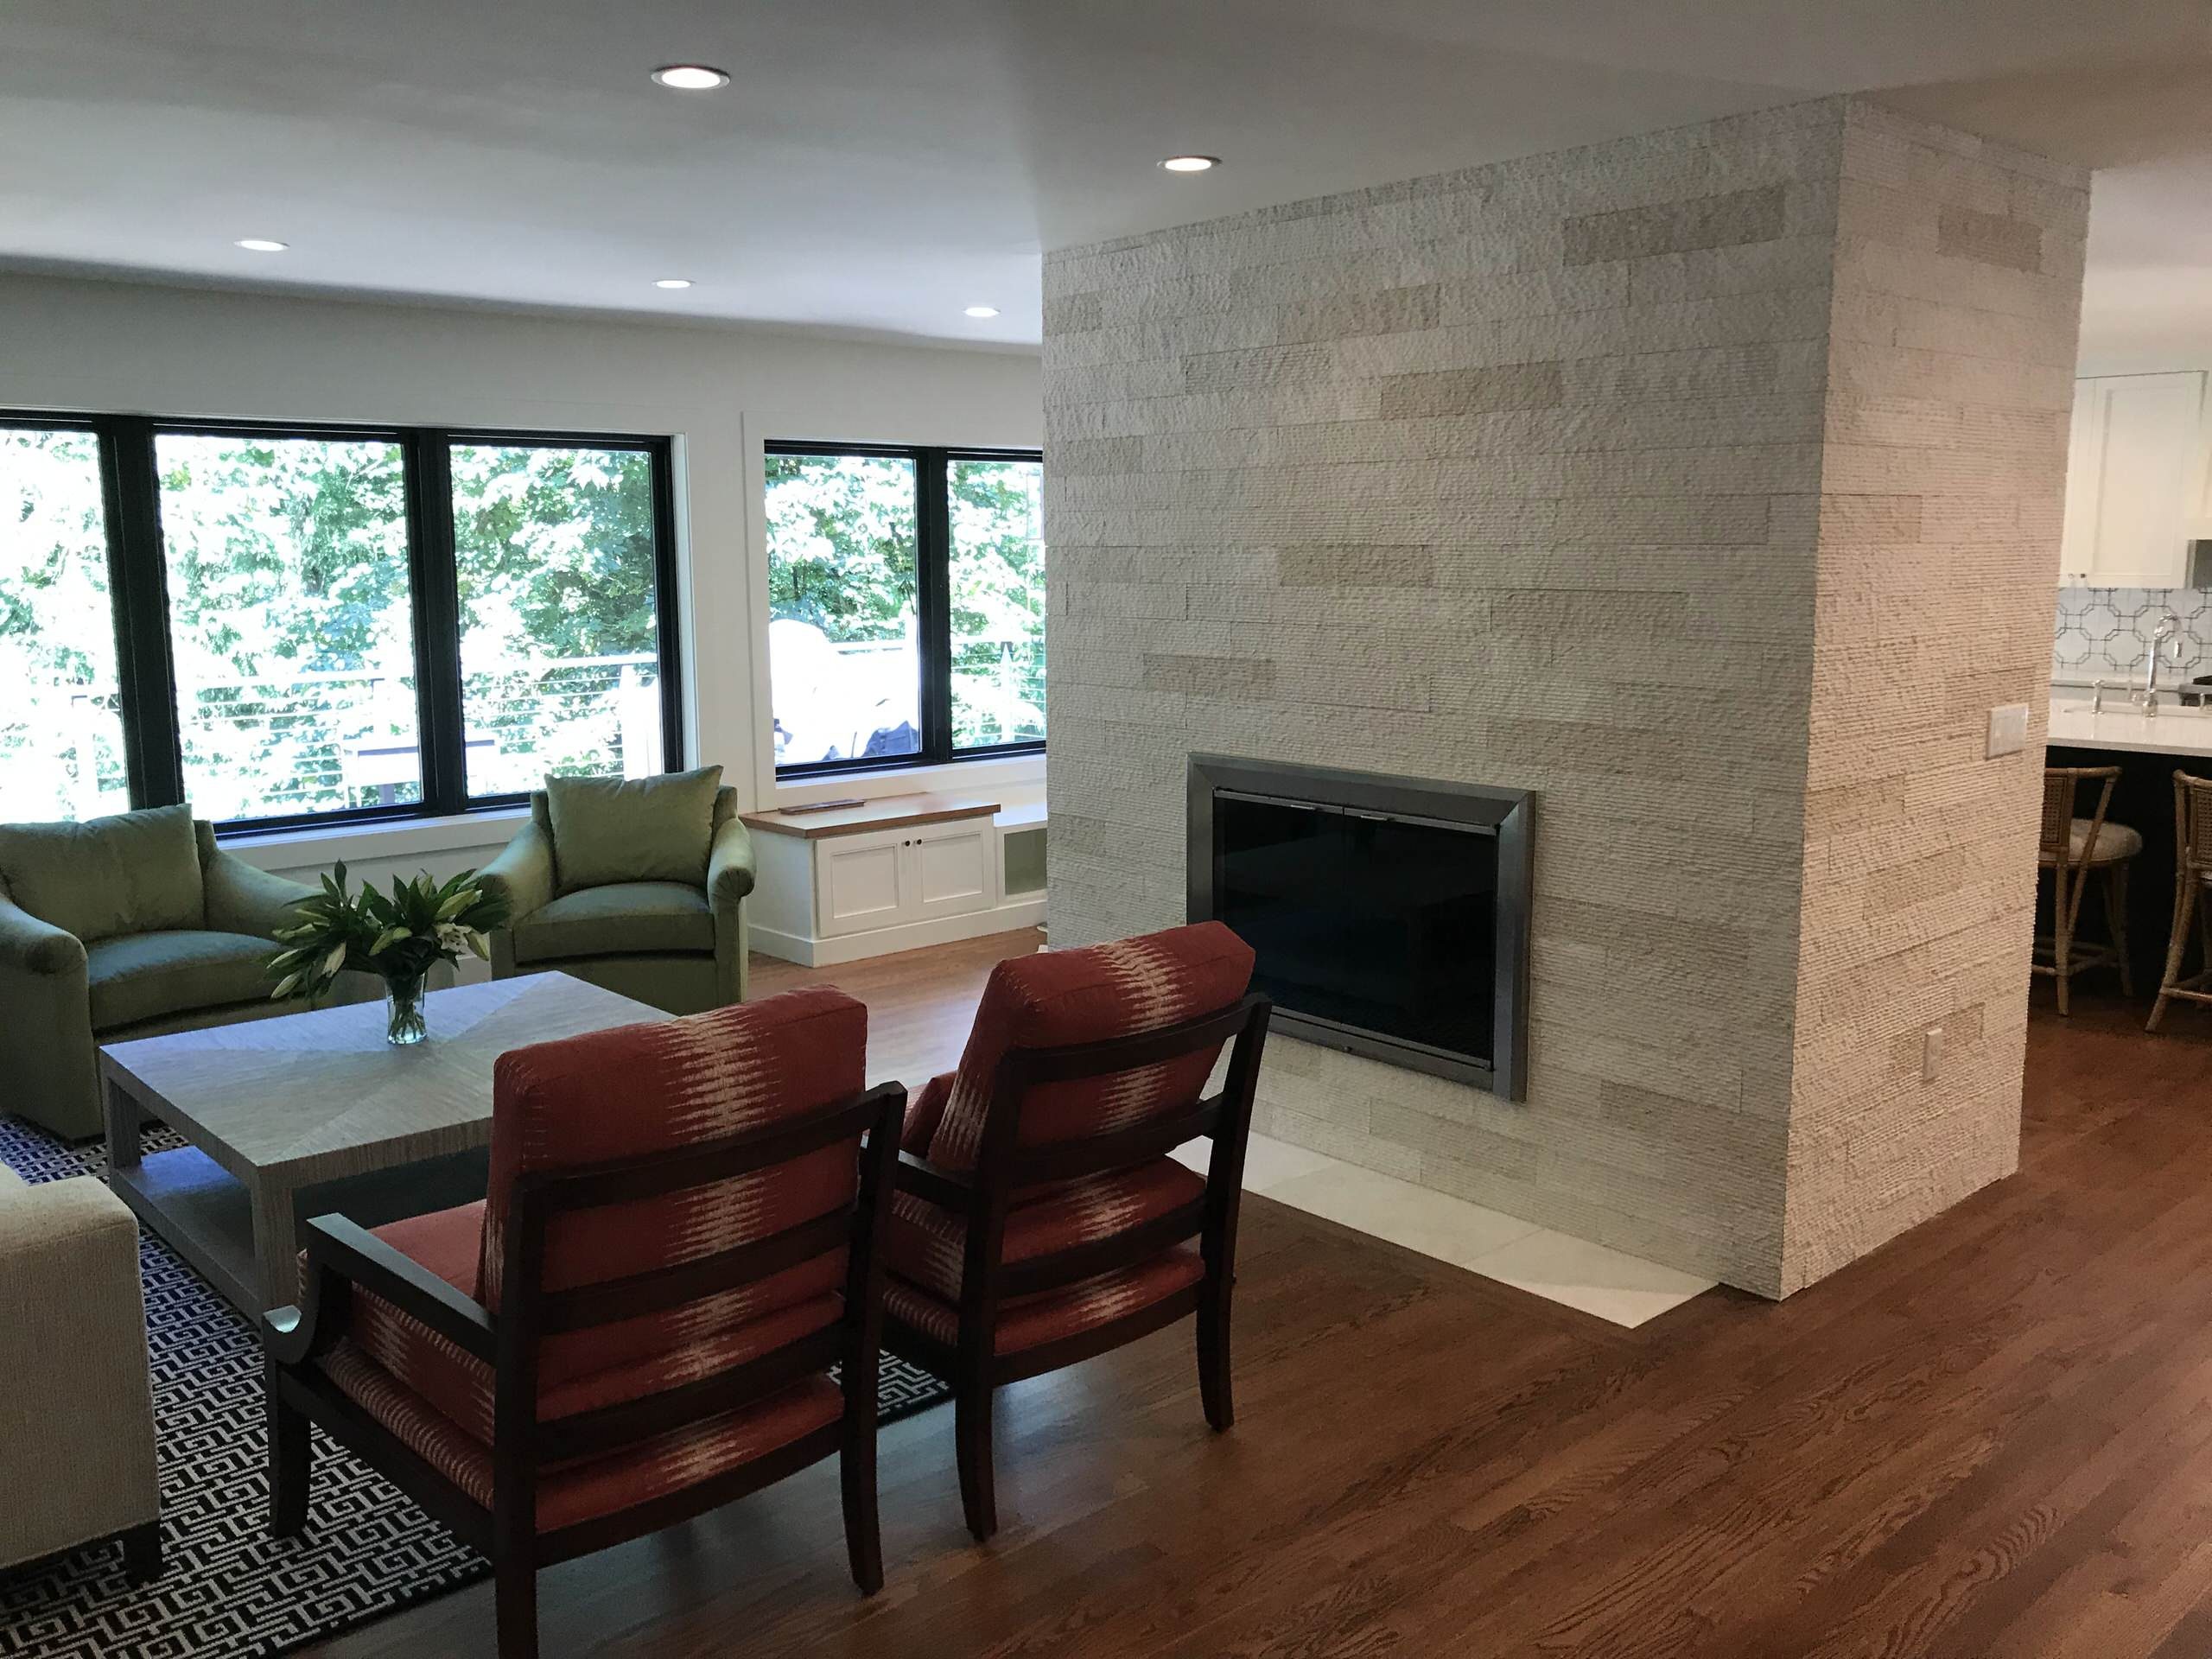
The original Laurelhurst kitchen was a service room at the back of the house, walled off from where the family lived and sized for one person working alone. Every kitchen project here is really the same project: connecting that room to the rest of the house. Whether that means a doorway widened or a wall removed depends on what the wall carries, and in a balloon-framed house that deserves a real answer rather than a guess.
Historic Considerations
CONSERVATION AND DESIGN REVIEW.
Two different things get called historic status and confusing them costs money. A National Register listing is federal recognition and generally does not control what a private owner may do. A city historic or conservation district brings design review, which does. Portland has both and their boundaries are not the same. Find out which applies to your address before you plan, because the answer changes the schedule more than the design.
Permitting
PERMITS THROUGH PORTLAND.
Portland permits building, plumbing, electrical, and mechanical work separately, and anything structural pulls a plan review. On a house of this age, work that would be prescriptive in a newer home regularly needs an engineer's stamp instead. We assume Portland review runs longer than the suburbs and schedule on that assumption. It is rarely a surprise and frequently a delay for people who did not plan for it.
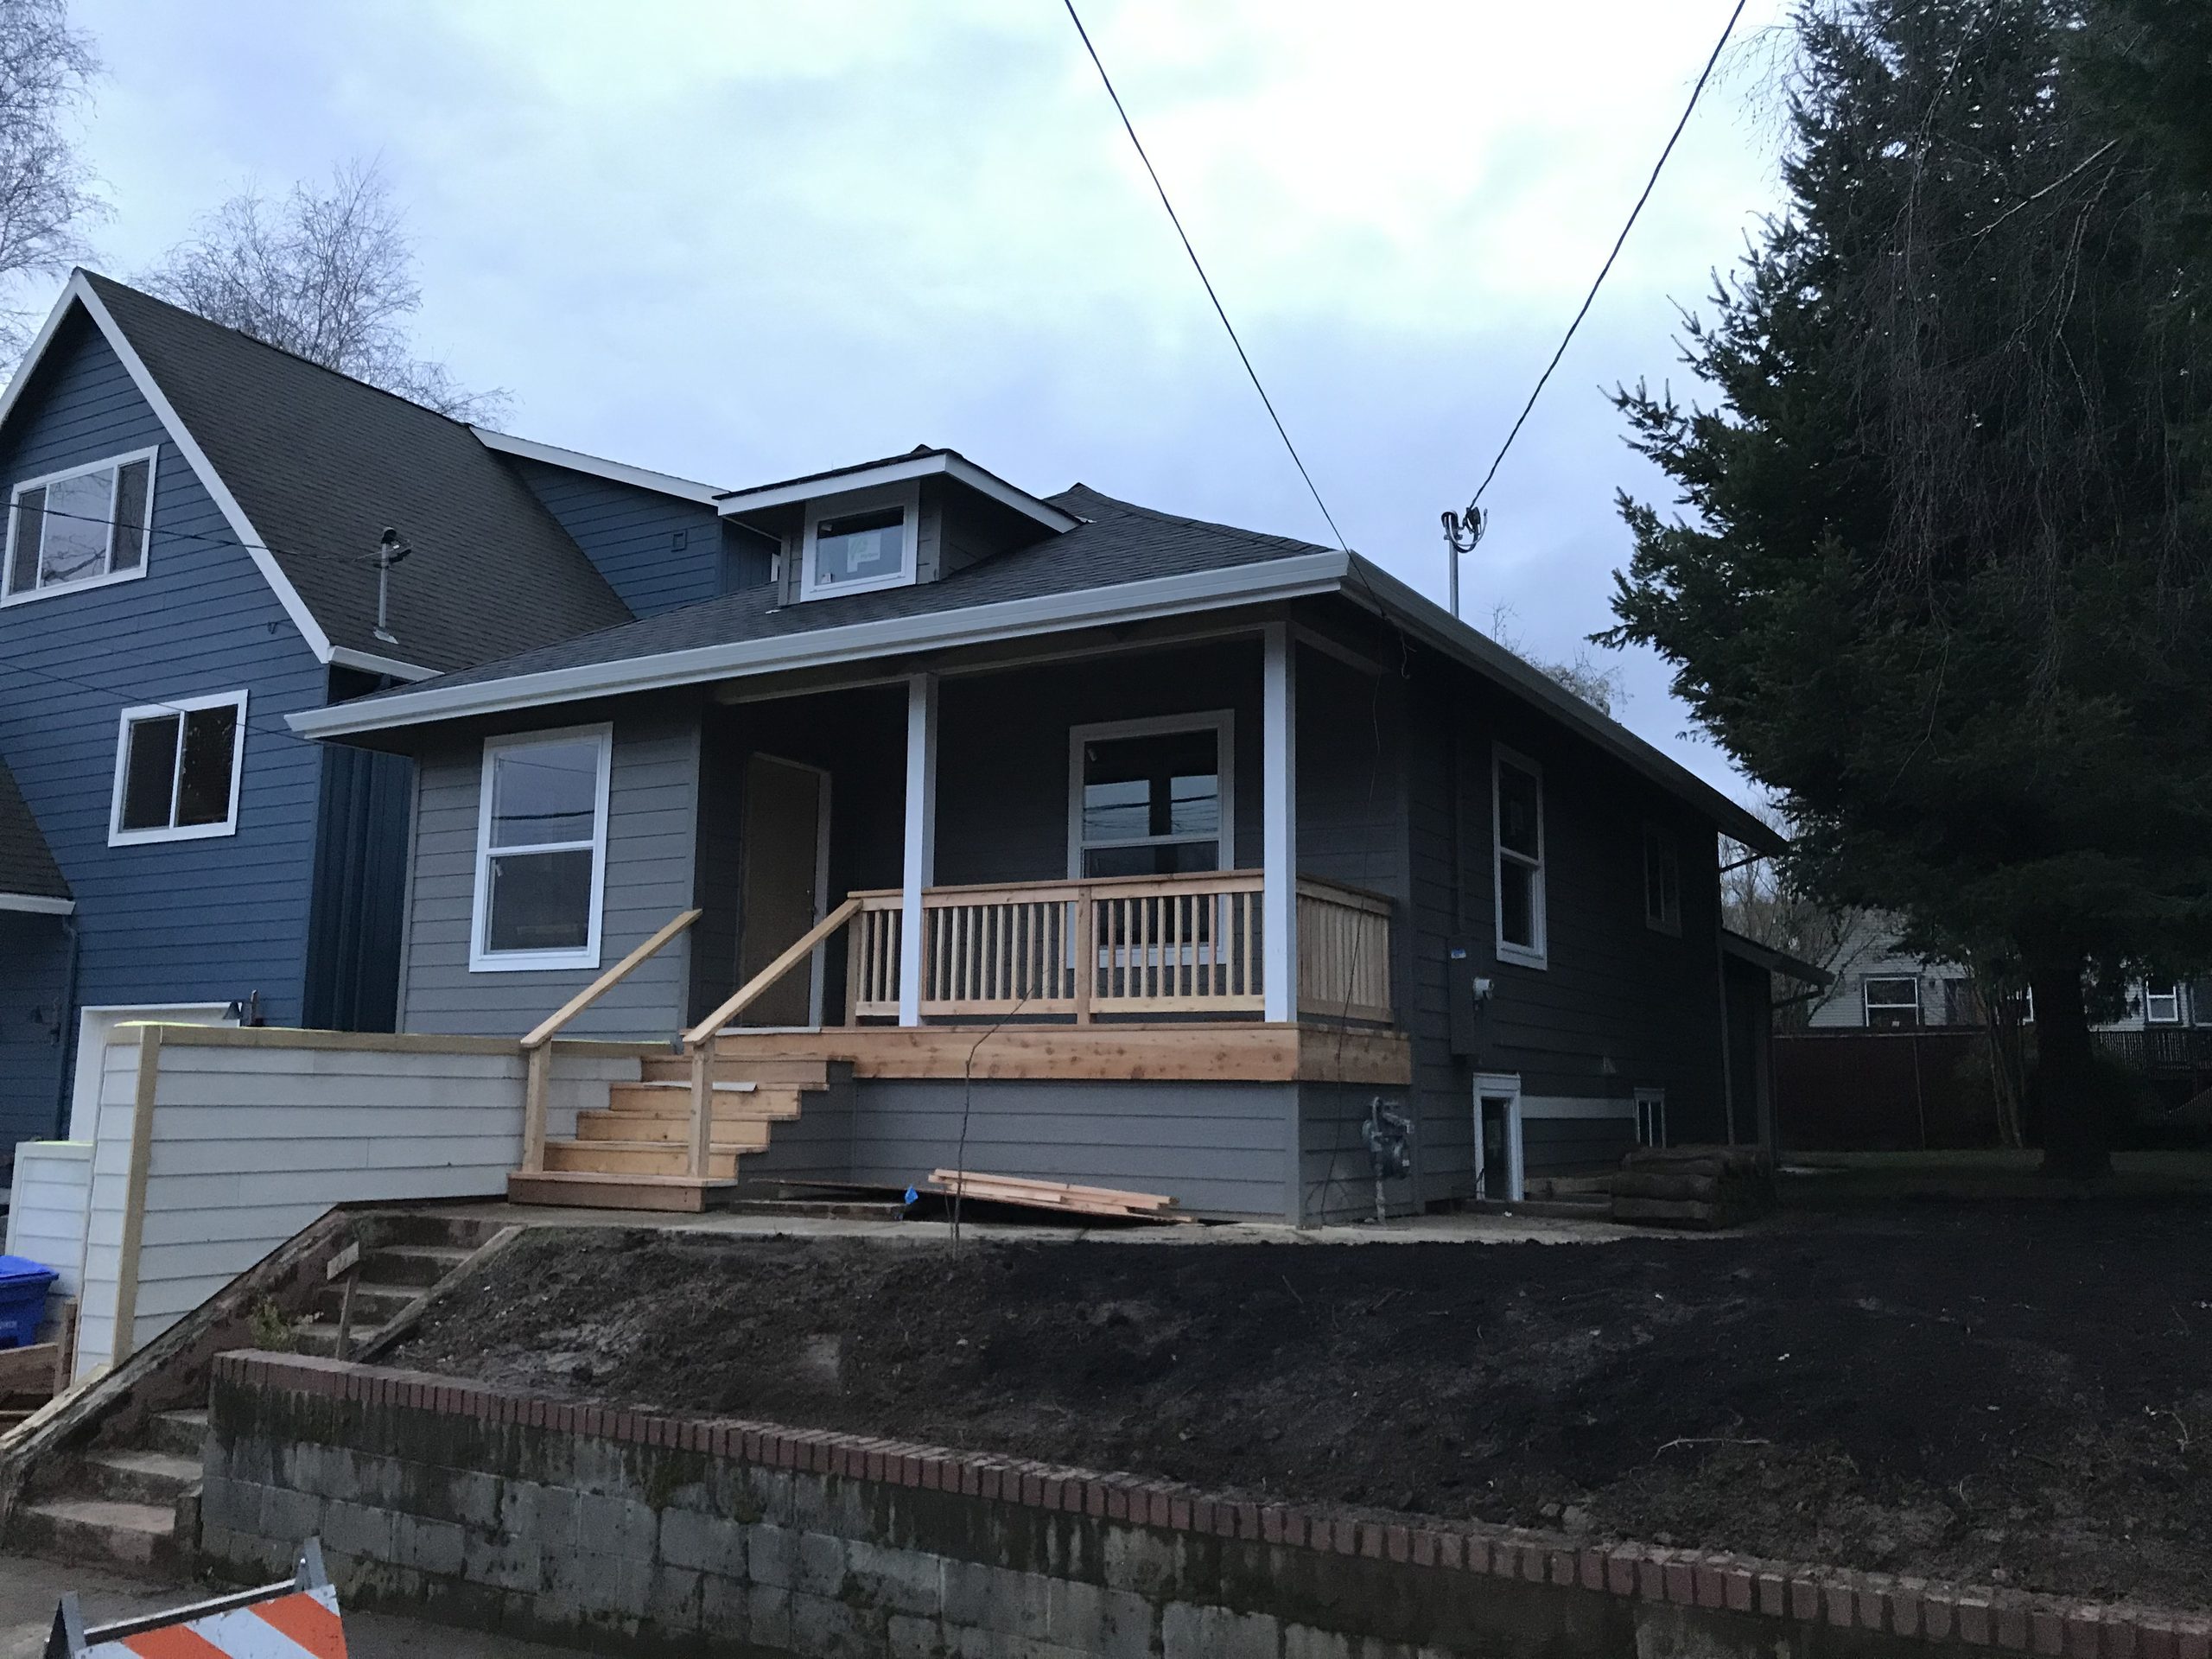
The way to add to a Laurelhurst house is to make the addition subordinate. Keep it at the back or the side, set it in from the original corners, hold the ridge below the existing one, and repeat the window proportion rather than reinventing it. Done well, nobody outside the family knows which part is new. Done badly it is the first thing anyone sees, and it is not something you fix with paint.
Frequently Asked
LAURELHURST, ANSWERED.
Is Laurelhurst a historic district?Partly, and the distinction matters. A National Register listing is federal recognition and generally does not control what a private owner may do. A city historic or conservation district brings design review, which does. We check your specific address.Can I open up the kitchen in a 1920s Laurelhurst house?Usually yes, and it is the most common request we get here. The question is whether the wall carries roof or floor load, which in a balloon-framed house is not obvious from inside the room. The fix is a beam with a genuine load path to the foundation.Will you find knob and tube wiring?Frequently. Plenty of Laurelhurst houses still have live knob and tube in the parts nobody has opened. It is not dangerous simply by existing, but it is not something to build over, and insurers increasingly take a view.