Also AvailableASK US ABOUT THE REST.Seismic retrofit, radon mitigation, roofing, and property maintenance are all work we take on. They appear here as a list rather than as their own pages because we would rather point you at what we are actually known for. If one of them is what you need, call and ask. If somebody who does only that would serve you better, we will say so.
Next Step
Not sure which one you need?
Most projects cross two or three of these. Describe what you want to change and we will tell you what it actually is.
Licensed, bonded, and insured in Oregon. CCB 174033.
The Lot
STARTING WITH THE SITE.
The lot decides more of the house than the brief does. Slope sets the foundation type and the site work budget. Soil decides what that foundation has to be. Trees, setbacks, and lot coverage draw the envelope you get to build inside. Utilities at the street or not moves the number meaningfully. We walk a lot before anyone draws, because a design that ignores the site gets redrawn at the owner's expense.
Design Phase
DRAWINGS THAT PERMIT.
We work from your architect's or designer's drawings and will bring one in if you do not have one. What we need to price a house properly is a set with enough detail to bid from: dimensioned plans and elevations, a structural approach, window and door schedules, and a specification level for finishes. A set short of that produces an estimate that is really a guess, and guesses move.
Permitting
GETTING THROUGH PLAN REVIEW.
Residential plan review is where custom homes lose time, and the losses are nearly always avoidable. Incomplete sets get kicked back. Structural details without an engineer's stamp get kicked back. Drawings that ignore a zoning limit get kicked back. We would rather spend an extra fortnight assembling a complete submittal than three months cycling corrections. The review clock only runs when your set is in front of somebody.
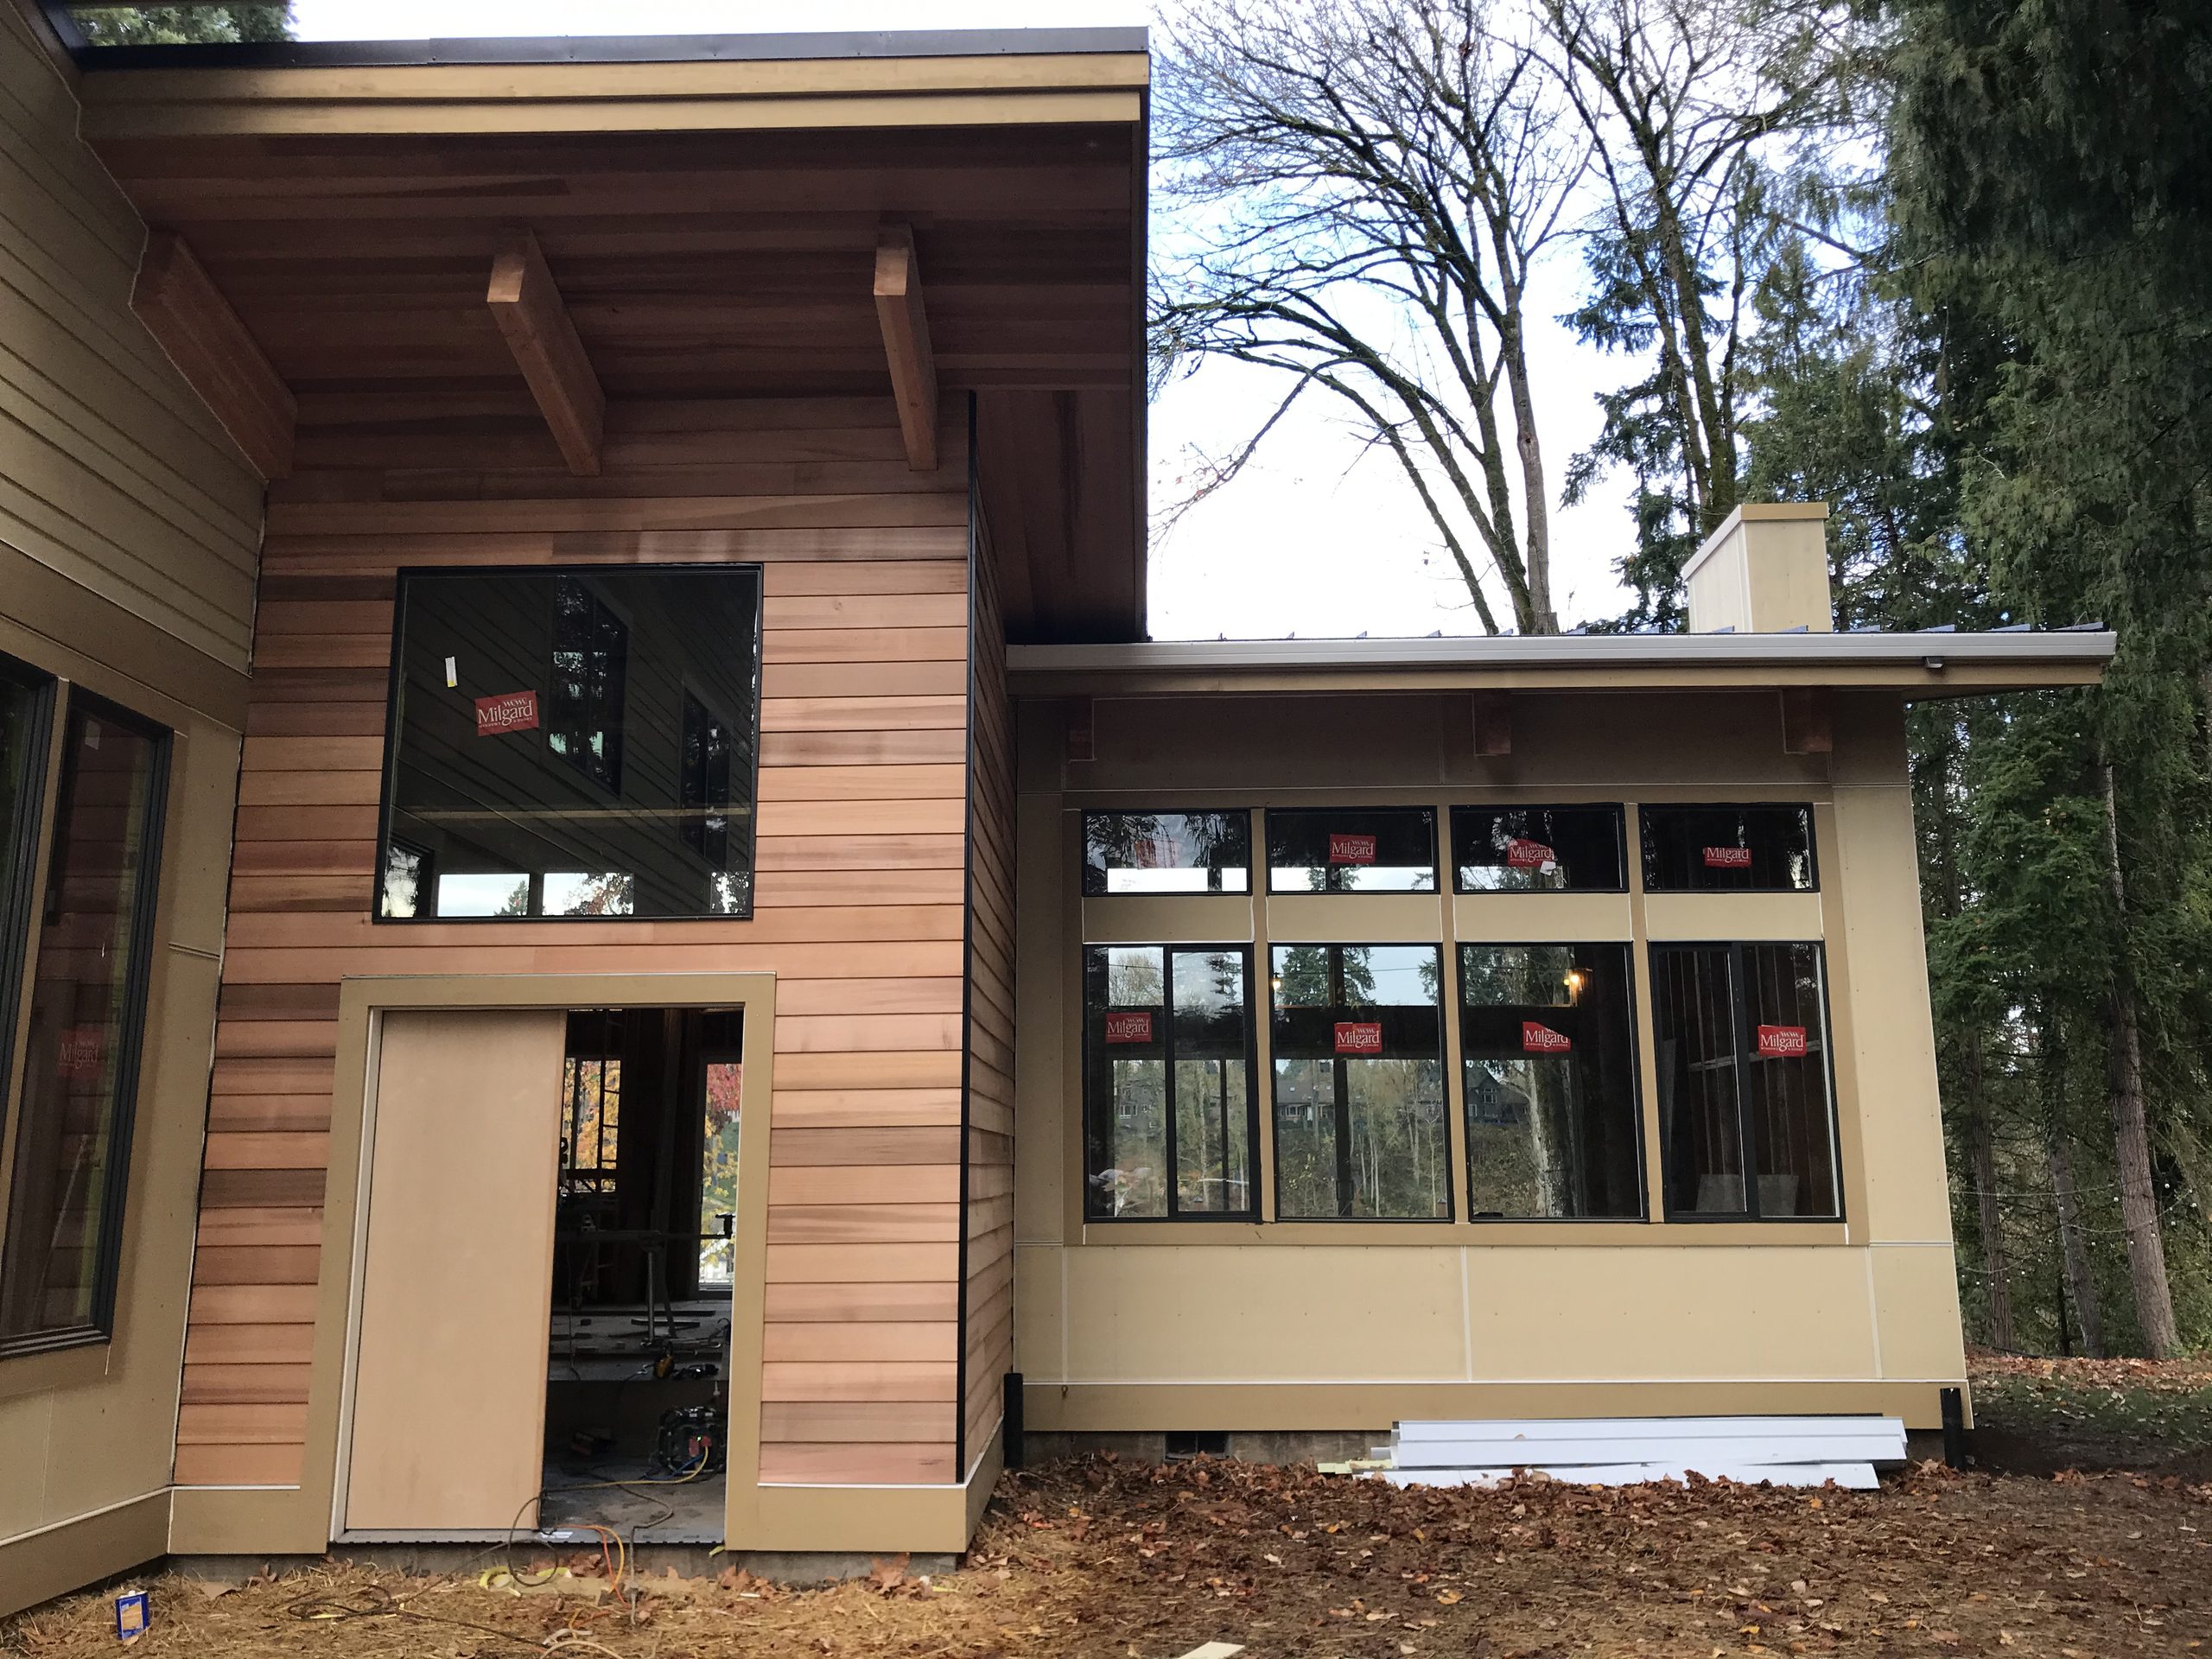
Foundation through dried-in shell is the stretch most exposed to weather, and in this valley the calendar decides how hard it is. A pour in August behaves very differently from the same pour in February. We sequence to get a house under roof before the wet season where the schedule allows it, and where it does not, we plan the protection rather than hope for a dry fortnight.
Systems
MECHANICAL, ELECTRICAL, PLUMBING.
Mechanical, electrical, and plumbing rough-in is a coordination problem more than a trade problem. Three crews want the same joist bays and the same chases, and whoever arrives first wins unless somebody planned it. Oregon's energy requirements add a layer, because air sealing and insulation detailing only work if the penetrations were thought about at rough-in. We coordinate that on paper before anyone drills anything.
Finish
THE LAST TWENTY PERCENT.
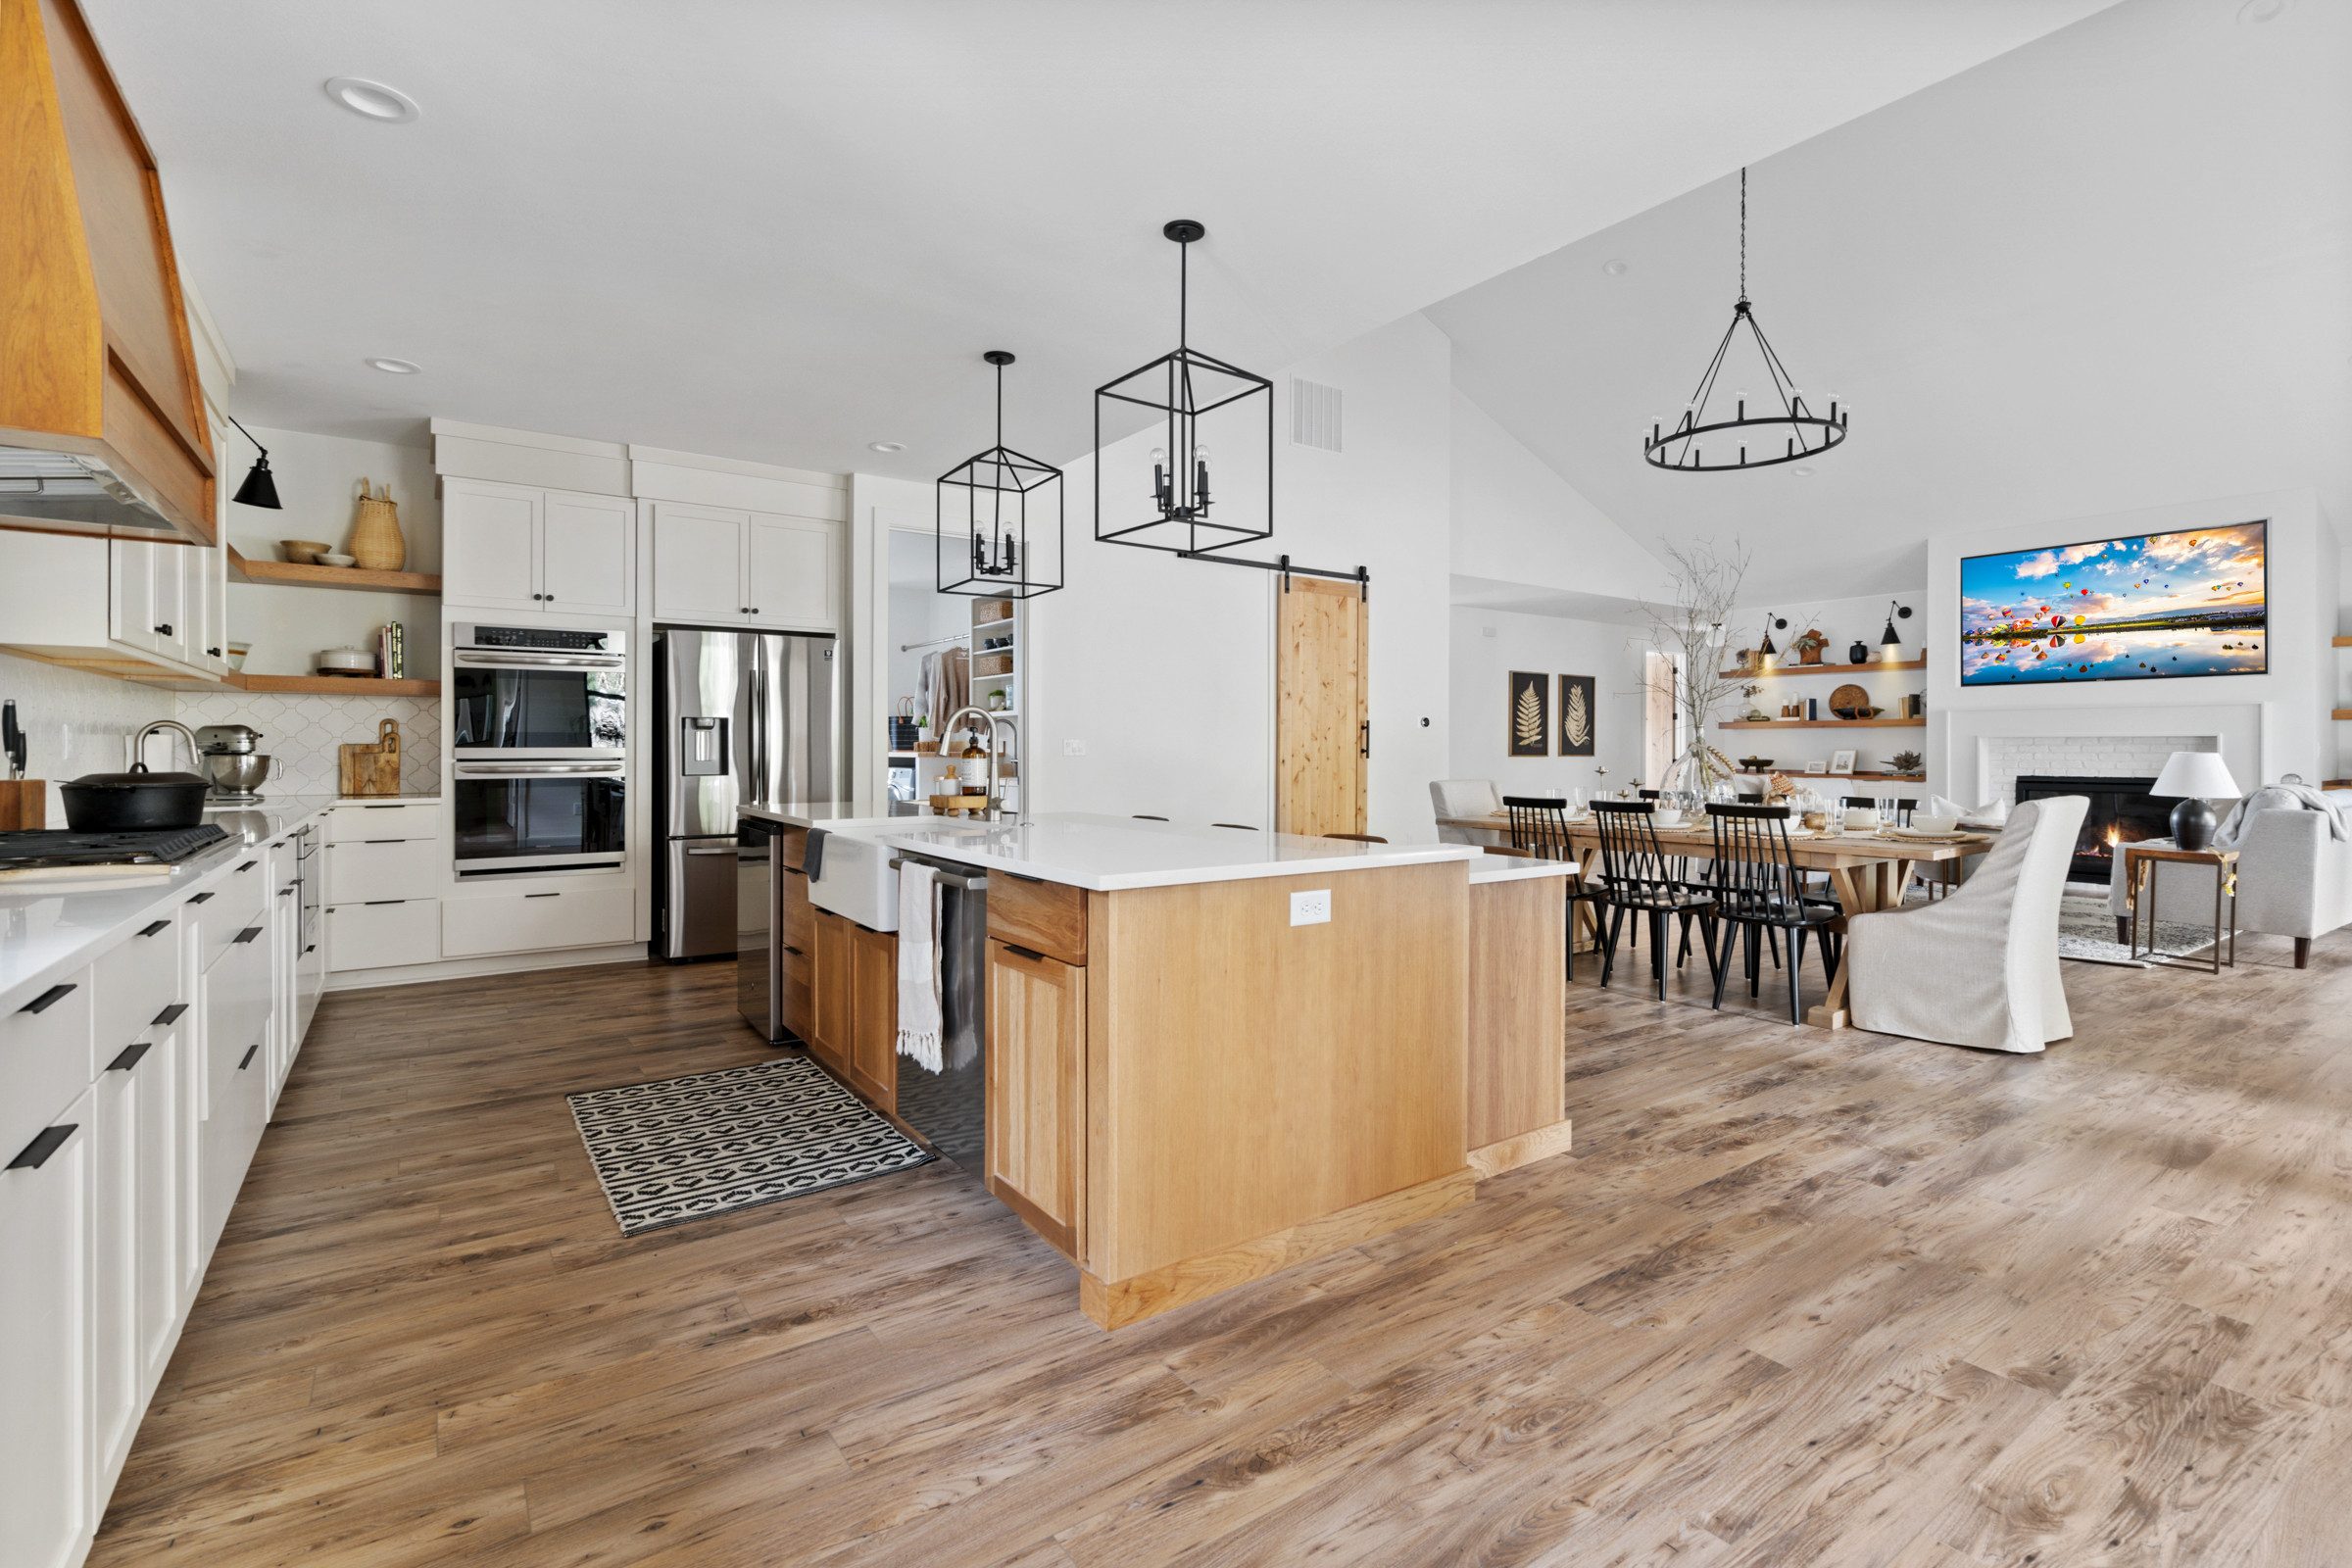
The last twenty percent of a custom home is where schedules go to die, and the cause is nearly always selections rather than labour. Cabinetry, tile, appliances, and specialty glazing carry lead times measured in months. A decision deferred in month three becomes a stalled site in month eleven. We front-load the selection calendar so long-lead items are ordered while the house is still framed.
How long does a custom home take in the Portland area?Scope, site, and review queue all move it, so a real answer needs a real set of drawings. What is reliable is the shape of it: design and permitting take longer than people expect, construction takes about as long as they expect, and selections decide whether the final stretch runs clean or drags.Do I need a lot before I call you?No, and it is often the better order. We can tell you what a parcel will cost to build on before you buy it, which is worth knowing. A cheap lot on bad ground is not a cheap lot.Do you work from my architect's drawings?Yes, and we prefer it. Bring your architect and we will price and build their set. If you do not have one we will point you at people we have worked with, but the design relationship stays yours rather than becoming ours.
Related Work
WHERE WE BUILD CUSTOM HOMES
WILSONVILLEOur home jurisdiction and the deepest custom-home territory we work.
WEST LINNHillside lots and larger parcels in the southwest metro.
THE PORTFOLIOFinished work you can look at before you commit to anything.
Next Step
Bring us the lot.
Before you buy a parcel or commission a set, let us walk it. An hour on site is the cheapest thing in a custom home budget.