Licensed, bonded, and insured in Oregon. CCB 174033.
Permitting
PERMITS AT THE CITY OF TIGARD.
Tigard issues permits inside the city limits and Washington County handles what falls outside them. For most residential work the path is the same shape as anywhere in Oregon: a building permit, separate plumbing and electrical permits, and a plan review sized to the scope. What varies is the queue and the submittal detail a reviewer expects. We build the schedule around the current one rather than a remembered one. Those two are rarely the same.
Housing Stock
WHAT TIGARD IS BUILT OF.
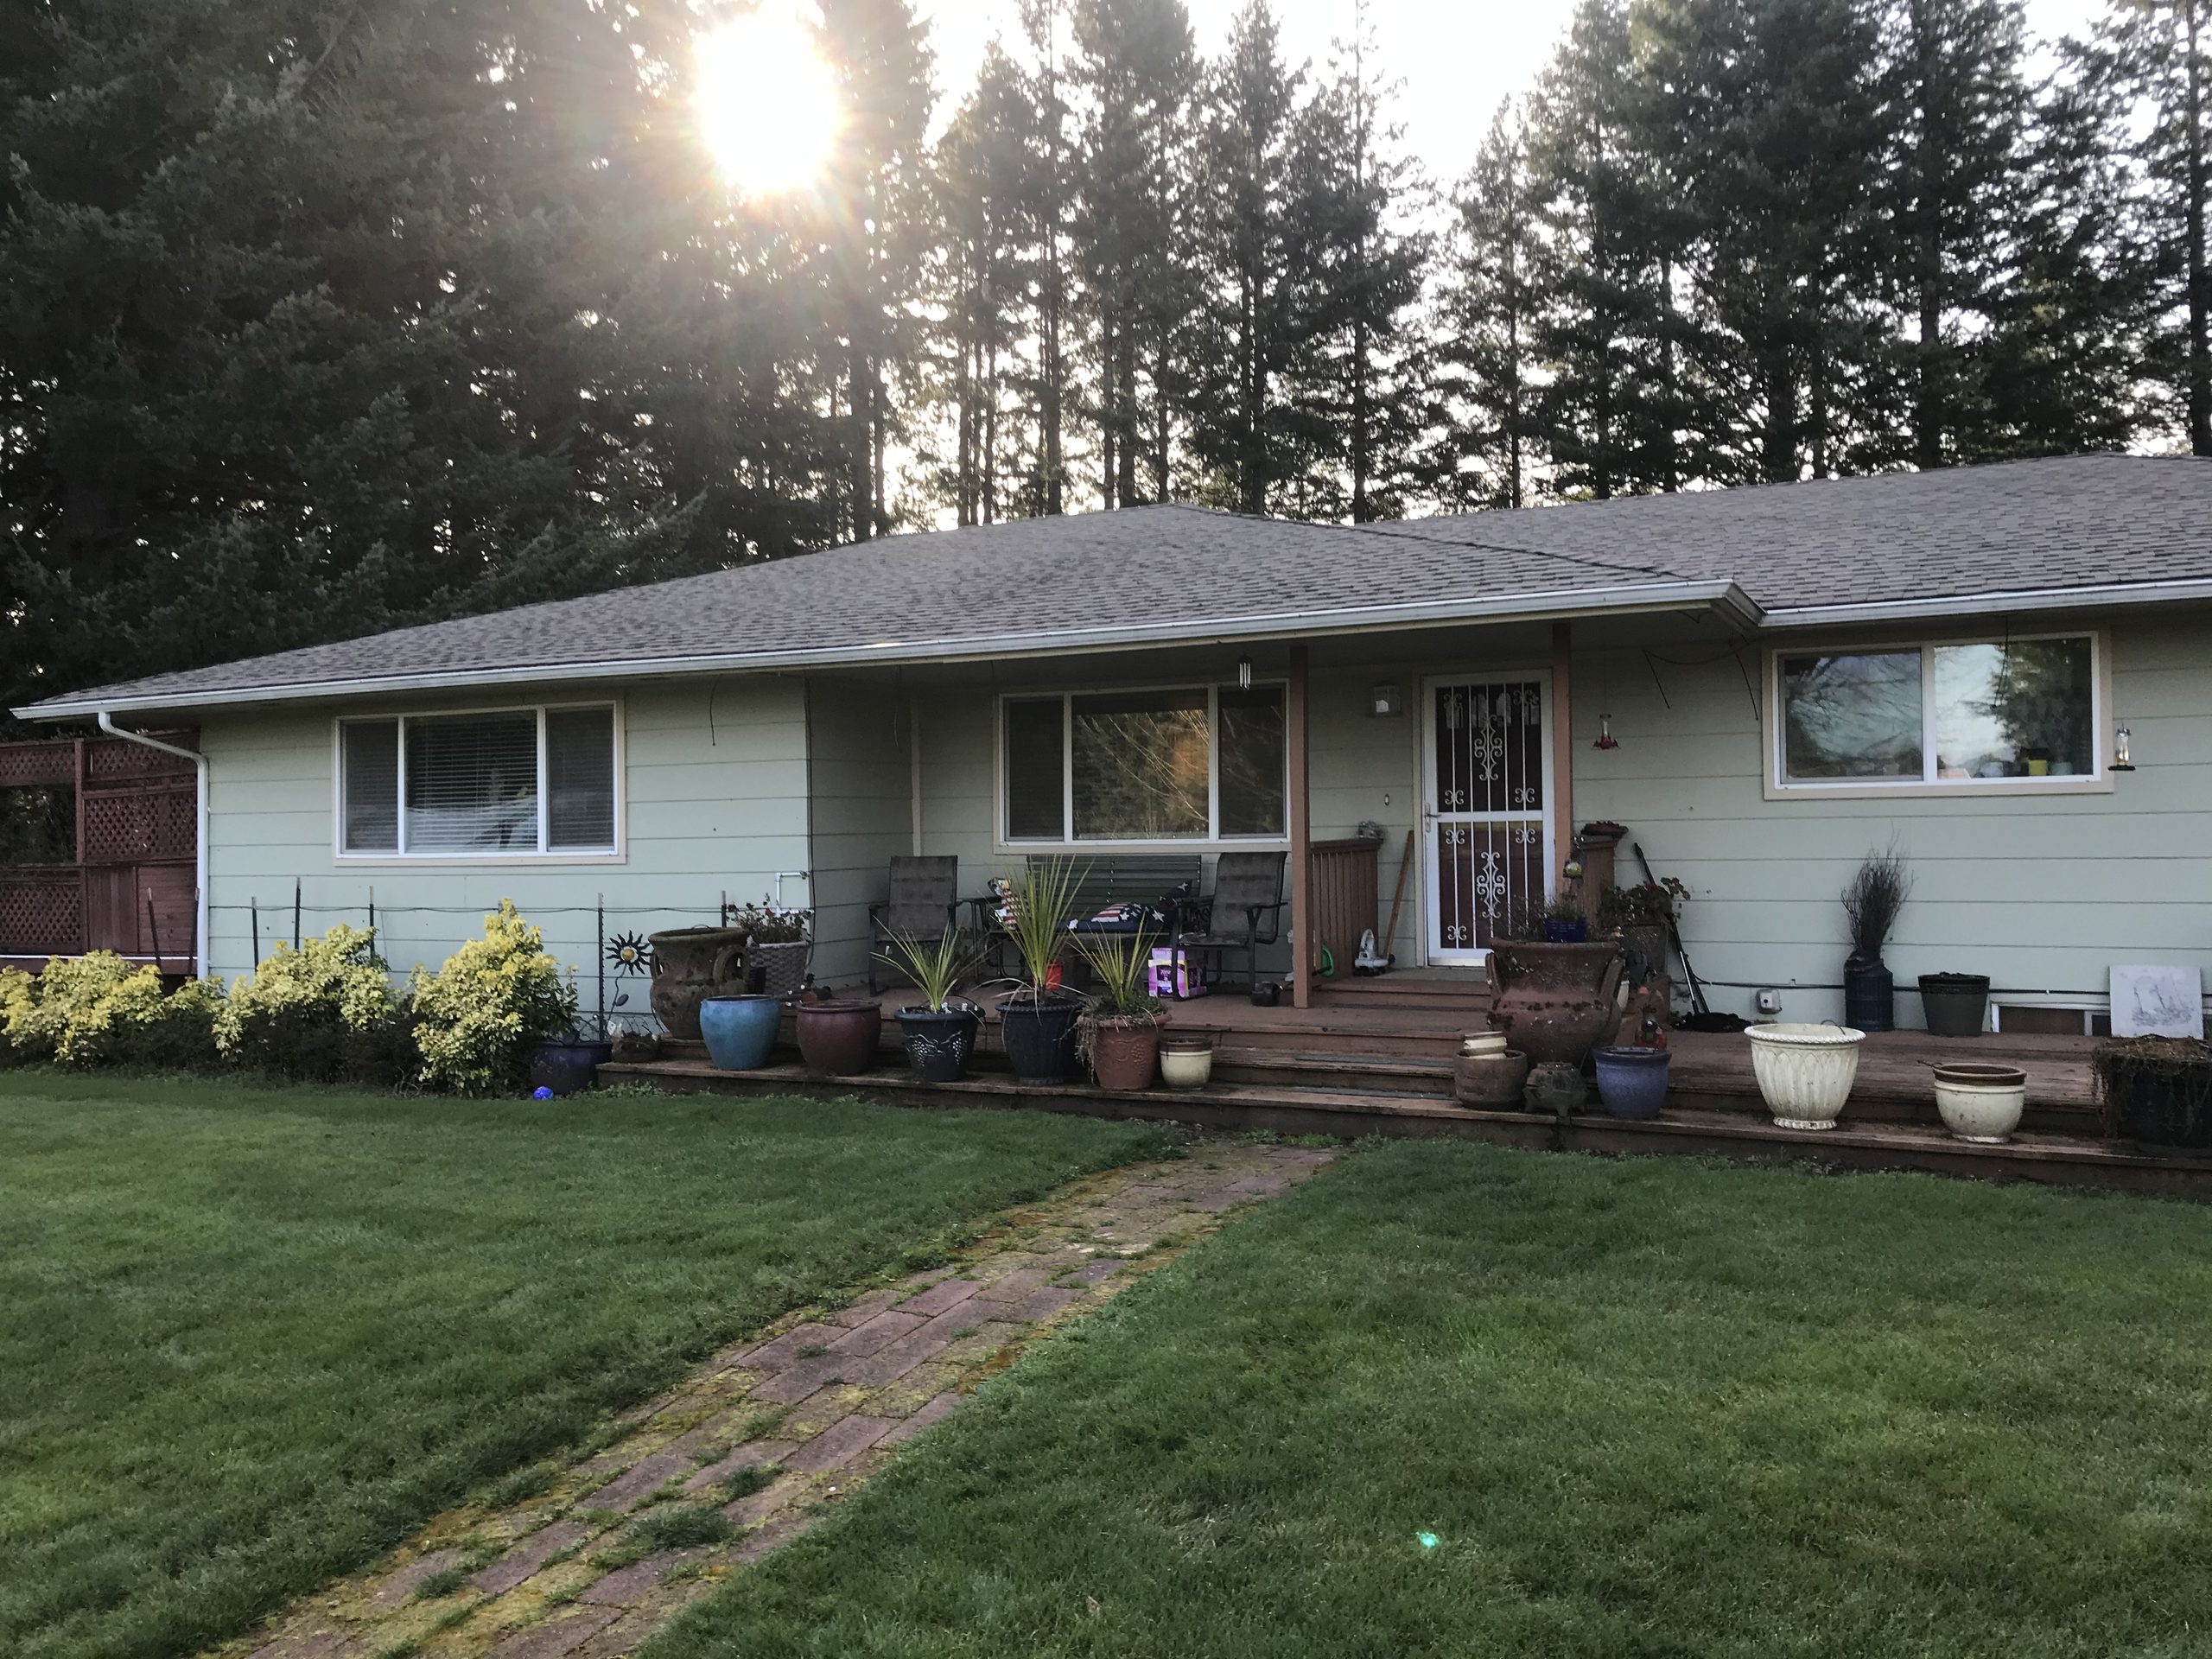
Tigard filled in steadily from the 1960s through the 1990s, which gives it one of the broader housing mixes in the metro. Ranches and split-levels from the early decades, larger subdivision builds later, newer infill on top. The split-level generates the most calls. They were drawn with the living space chopped into halves, and undoing that is the single most common thing anyone asks us to do here.
Kitchens And Baths
THE MOST COMMON TIGARD JOB.
Kitchens and baths in a house of this era are mostly a finish and services job rather than a structural one. The framing is modern enough to work with, the supply is copper or early plastic rather than galvanised, and the panel will usually take an upgrade without a service change. That is a good starting position. More of the budget goes into the room and less of it disappears into things you will never see again.
Additions in Tigard run into the same two numbers as anywhere on a platted lot: setbacks and lot coverage. On the older ranches there is often yard to spend. On the later subdivision builds there frequently is not, and the honest answer is that the addition wants to go up or not at all. We would rather say that at the site visit than draw something that cannot be permitted.
Whole House
TAKING A TIGARD HOUSE BACK TO STUDS.
A full gut on a 1960s or 1970s Tigard house is a different project from the same job in old Portland. The foundation is usually sound, the framing is dimensionally modern, and there is no knob and tube waiting behind the plaster. What there is instead is insulation that no longer meets anything, early glazing, and ducting run for a furnace two generations gone. The work is envelope and systems, not structure.
Service Radius
WORKING WASHINGTON COUNTY.
Tigard sits inside the daily run from Wilsonville along with Tualatin, so the two get scheduled together more often than not. Worth saying plainly: crews move between jobs in the same corner of the county rather than crossing the metro twice a day. It does not change a rate. It changes how quickly somebody can be standing in your kitchen when a decision needs making.
How long does a Tigard permit take?It depends on scope and on the current queue, and both move. Interior work with no structural change is the fast track. Anything touching footprint or exterior is not. We quote the city's posted timeline at the point we price the job rather than a figure from last year.Do you remodel 1970s split-levels?Often, and it is the most common Tigard project we are asked about. The structure is usually cooperative. The work is opening up the chopped-up plan, which is a beam-and-post question, and bringing the envelope and mechanical to something current.Can you open up a wall in a Tigard ranch?Usually yes. On a house of that era the wall is either non-bearing, in which case it is a straightforward removal, or it is carrying roof load and needs a beam with a load path down to the foundation. Both are ordinary. Only one is cheap, so we find out which before quoting.